
Summerdale Road, Hove
Summerdale Road
- 2 Bedrooms
- 1 Bathroom
- 1 Reception Room
2 bedroom bungalow - semi detached SSTC
- Reference Number 34864368
- Agent Dean & Co Hove
- Agent Number 01273721061
Offers in the region of £400,000 Having knowledge of the purchase price allows you to calculate the overall expense incurred in acquiring the property. Read our glossary page


About this property
Council Tax A fee submitted to your local authority to cover expenses related to local amenities such as schools, libraries, and waste management. The payment amount is determined based on the property's value. Read our glossary page :
Tenure Explains the various forms of property ownership, including freehold, leasehold, and commonhold, and how they determine your rights and responsibilities as a property owner. Read our glossary page :
Material information
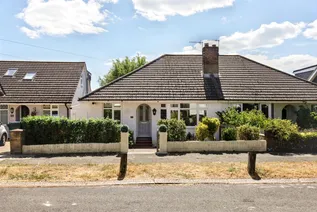
A SEMI DETACHED BUNGALOW WITH SOUTH FACING GARDEN
Situated in Summerdale Road between Dale View and Northease Drive, where buses provide access to central Hove & Brighton. Local shopping facilities are available in Hangleton Way as well as the Grenadier shopping parade. The property is well positioned for walking distance of local doctors, dentist, schools and general amenities.
PORCH
Open entrance porch, composite part glazed door into:
ENTRANCE HALL
Coir mat, wall mounted radiator with ornamental cover, coved ceiling, pendant light fitting, hatch providing access to loft space.
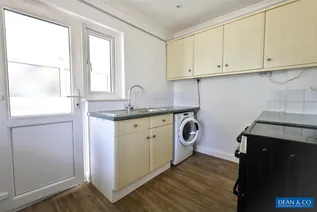
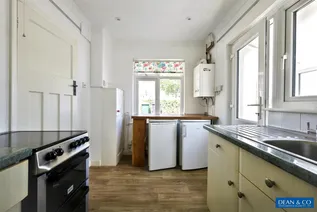
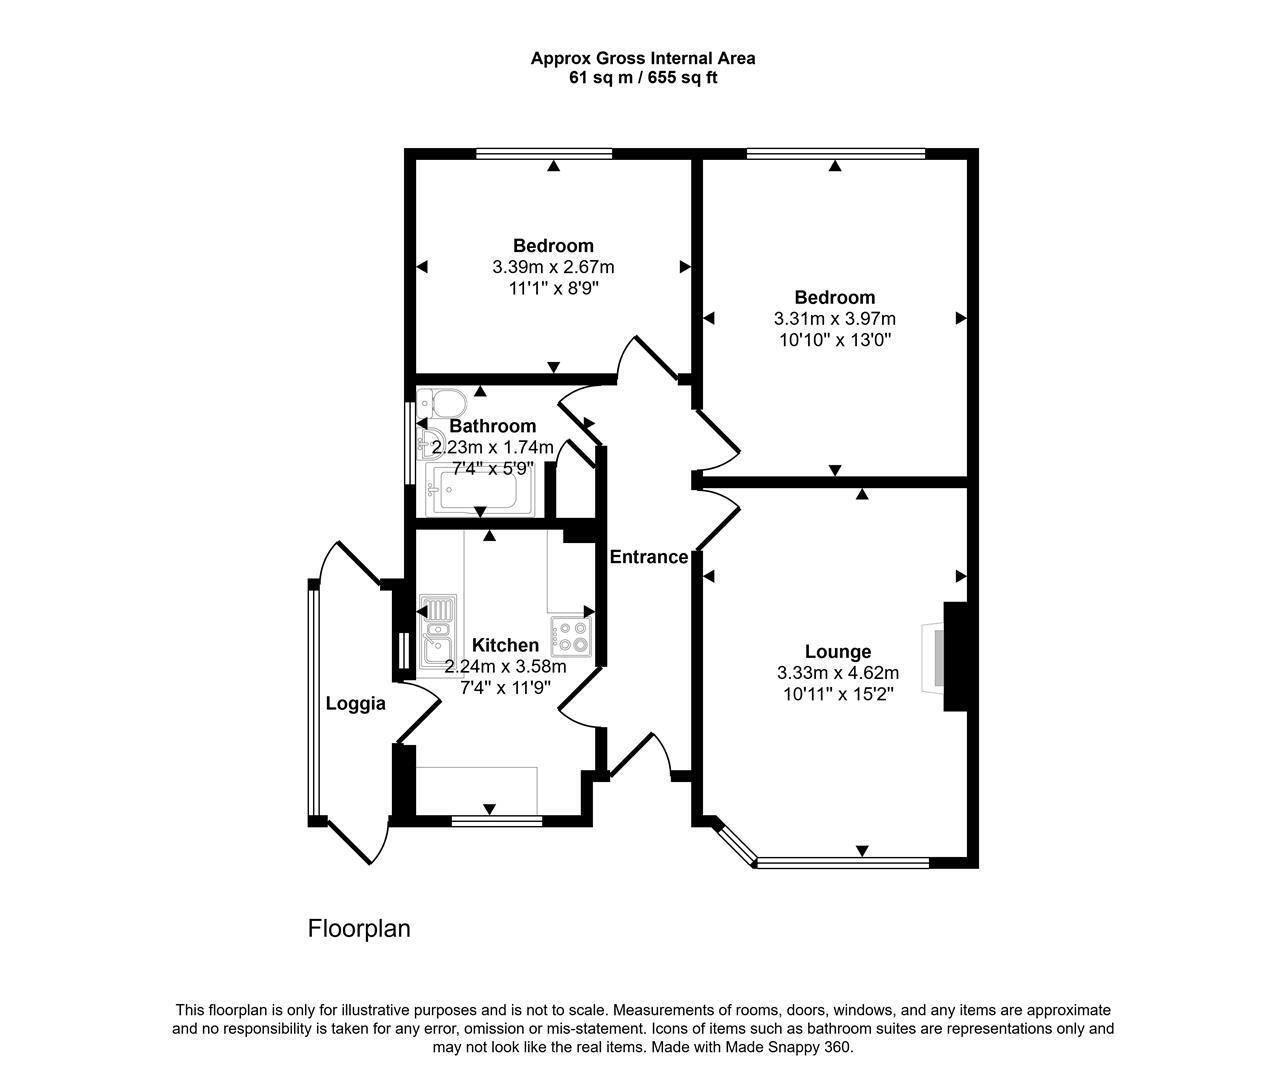
KITCHEN 2.24m x 1.75m (7'4 x 5'9)
Laid with wood effect lino, cabinet housing electric meter and board, comprising of cupboards and drawers, roll edge work top, stainless steel sink and drainer with chrome mixer tap, tiled splash backs, space for 2 x under counter appliances with custom built bench over, space for cooker, wall mounted boiler for heating and hot water, coved ceiling, recesses spot lighting, double glazed window to the front and side of property with part glazed door providing access to:
LOGGIA
Brick and uPVC construction with door providing access to the front and rear.
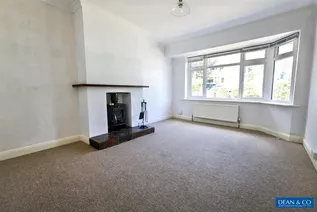
LOUNGE 3.33m x 4.62m (10'11 x 15'2)
Laid with carpet, tiled fire place and hearth with wooden mantle, wood burner, uPVC window to the front of the property, radiator beneath, coved ceiling, pendant light fitting, T.V. point.
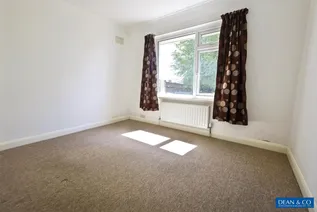
BEDROOM ONE 3.30m x 3.96m (10'10 x 13'0)
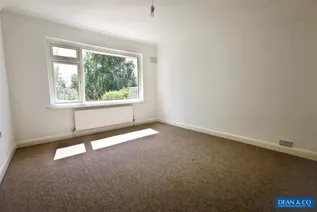
Laid with carpet, uPVC window overlooking the rear garden, radiator beneath, coved ceiling, pendant light fitting.
BEDROOM TWO 3.38m x 2.67m (11'1 x 8'9)
Laid with carpet, uPVC window over looking the rear garden, radiator beneath, coved ceiling, pendant light fitting.
BATHROOM 2.24m x 1.75m (7'4 x 5'9)
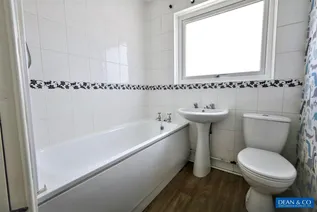
Laid with wood effect lino, part tiles walls, white panelled bath with chrome fittings, electric shower over, pedestal sink with chrome fittings, low level W.C. with pop up waste, radiator towel rail, airing cupboard housing immersion tank and shelving, uPVC window with obscured glass to the side of property, centralised light fitting.
OUTSIDE
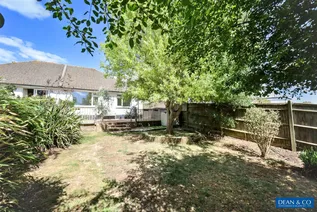
REAR GARDEN
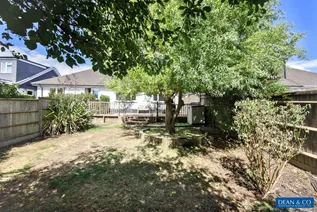
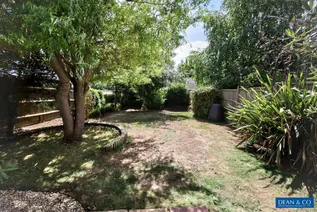
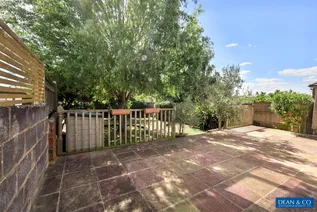
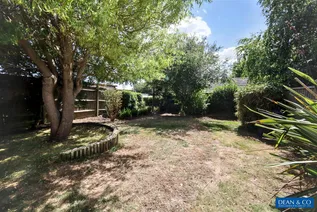
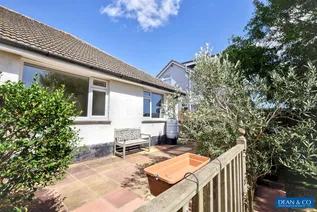
South facing, accessed via the loggia, laid with raised patio, steps down to lawned area, mature planting and trees throughout, outside power and water, fenced surround.
FRONT GARDEN
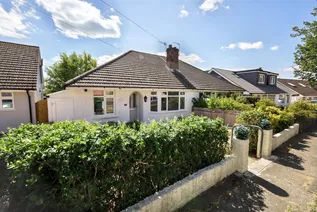
Steps down to path, hand rail, leading to front door, laid with pebble beds, planting, walled surround.
COUNCIL TAX
BAND C
Floorplan
EPC Chart
Enquire now
Address
1 The Parade Hangleton Road Hove East Sussex BN3 7LU
Opening Hours
Monday - Friday: 9am-6pm
Saturday: 9-3pm
Sunday - Closed


