
Lynchets Crescent, Hove
Lynchets Crescent
- 2 Bedrooms
- 1 Bathroom
- 1 Reception Room
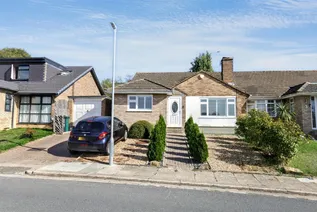
2 bedroom bungalow - semi detached for sale
- Reference Number 34965338
- Agent Dean & Co Hove
- Agent Number 01273721061
Offers in the region of £475,000 Having knowledge of the purchase price allows you to calculate the overall expense incurred in acquiring the property. Read our glossary page


About this property
Council Tax A fee submitted to your local authority to cover expenses related to local amenities such as schools, libraries, and waste management. The payment amount is determined based on the property's value. Read our glossary page :
Tenure Explains the various forms of property ownership, including freehold, leasehold, and commonhold, and how they determine your rights and responsibilities as a property owner. Read our glossary page :
Material information
A WELL PRESENTED SEMI DETACHED BUNGALOW SITUATED IN A FAVOURED LOCATION BEING SOLD WITH NO ONWARD CHAIN
Situated between Downsview and Broad Rig Avenue. The property offers the best of both worlds - a peaceful retreat from the hustle and bustle, yet within easy reach of local amenities and schools. The popular Hangleton Manor pub and restaurant is a short walk away and for those wanting to stretch their legs further, walks across The South Downs await. Local shopping facilities are located in Hangleton Way, as well as bus service to most parts of town, including the mainline railway stations with their commuter links to London. More extensive shopping facilities can be found in either Boundary Road or Hove town centre while Sainsburys Superstore is 1 mile away.
PORCH
Part glazed uPVC front door opening into enclosed porch laid with wood effect flooring, double glazed window to the side, centralised ceiling light point.
INNER DOOR
Part glazed uPVC door opening into:
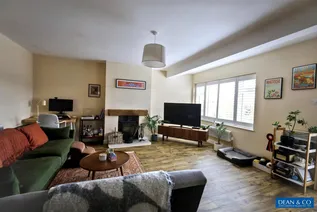
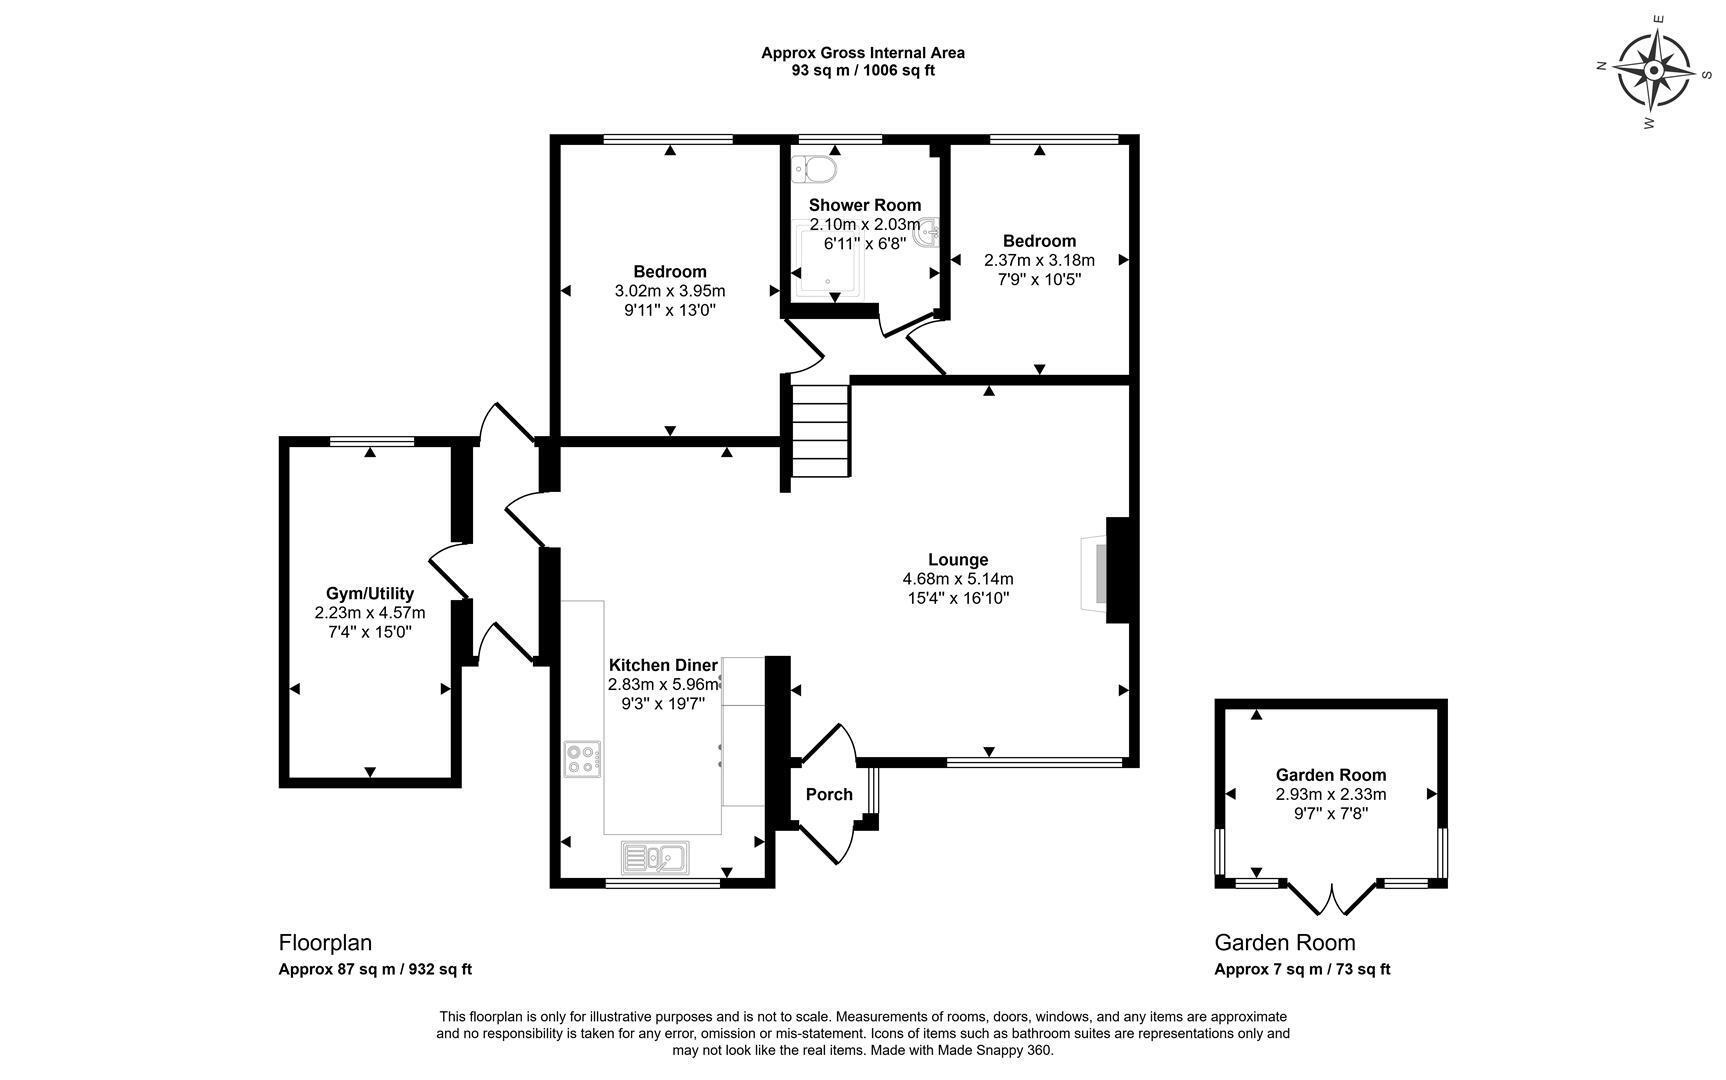
LOUNGE 5.13m x 4.67m (16'10 x 15'4)
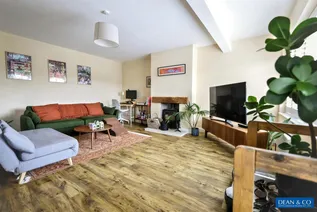
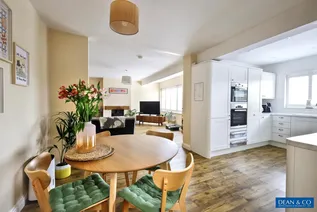
Westerly aspect room, double glazed window to the front of the property offering views towards the South Downs with fitted plantation style blinds, retro column radiator beneath with thermostatic valve, fireplace with wooden over mantle and wood burner, additional radiator with thermostatic valve, floor laid with wood effect flooring, centralised ceiling light point, mains operated smoke detector. Stairs up to:
LANDING
Hatch to loft space, mains operated smoke detector, recessed spotlighting.
BEDROOM ONE 3.96m x 3.02m (13'0 x 9'11)
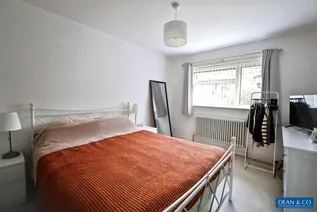
Ceiling light point, double glazed window to the rear looking over rear garden, radiator beneath.
SHOWER ROOM 2.11m 2.03m (6'11 6'8)
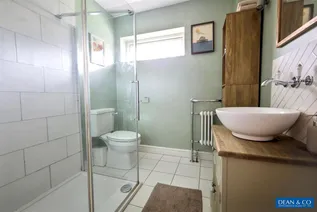
Fitted with double shower enclosure, chrome fittings, rainfall style shower with rinser attachment, low level W.C. vanity unit with feature wash hand basin bowl, chrome fittings, tiled splashback with feature wall mounted taps, two wall downlighters, recessed spotlighting, extractor fan, obscure glass window, floor laid with ceramic style tiles, feature radiator towel rail with inset retro column section.
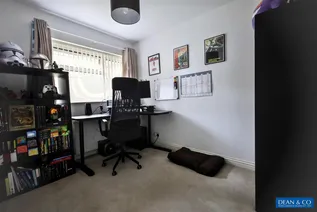
BEDROOM TWO 3.18m x 2.36m (10'5 x 7'9)
Ceiling light point, double glazed window to the rear, radiator beneath with thermostatic valve.
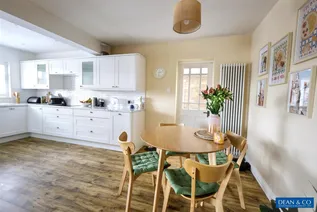
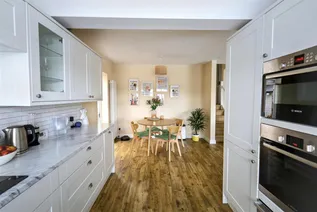
KITCHEN/DINER
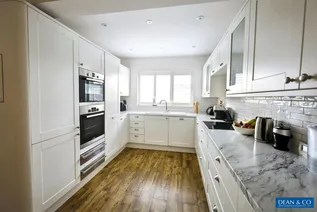
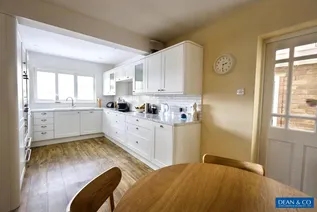
Fitted with a range of eye level and base units comprising of cupboards and drawers, two glass fronted display cabinets, feature ridged cup and knob handles, roll edge work surfaces, hidden pull out bin, integrated fridge freezer, 'Bosch' double oven with warming drawers beneath, induction 'Bosch' hob, integrated 'Beko' dishwasher, large pull out pantry, elongated 'metro' style tile splashbacks, ceramic one and a half bowl sink and drainer with mixer tap with food waste disposal, wood effect flooring, recessed spotlighting in kitchen and ceiling light point in dining area, floor to ceiling radiator with thermostatic valve, double glazed window to the front of the property with plantation style blind offering views towards the South Downs, part double glazed wooden door opening into:
LEAN TO
Access to garden and gym. uPVC part glazed doors to the front of the property and to rear, polycarbonate roof.
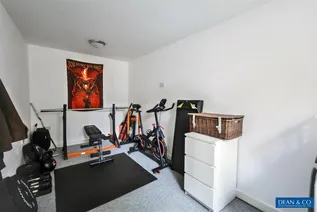
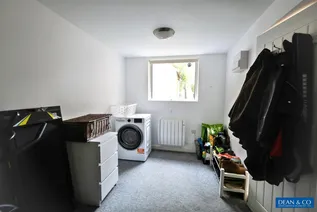
CONVERTED GARAGE 4.57m x 2.24m (15'0 x 7'4)
Converted into a gym with utility area, space and plumbing for washing machine, wall mounted electric radiator, RCD board, two light points.
OUTSIDE
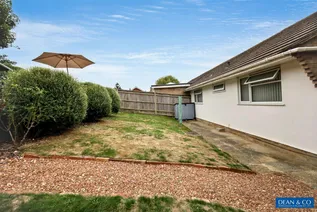
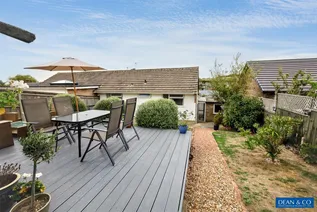
REAR GARDEN
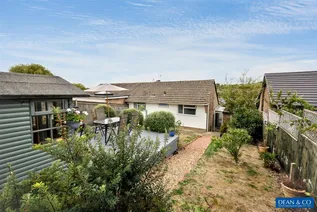
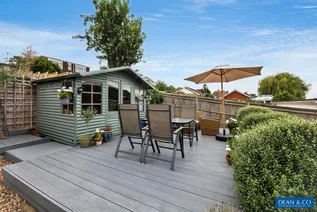
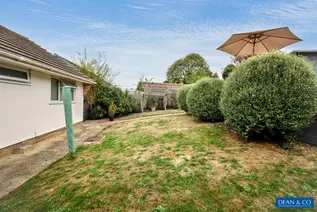
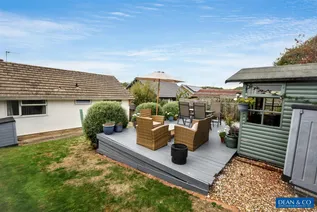
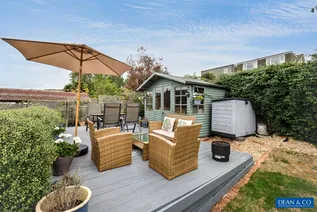
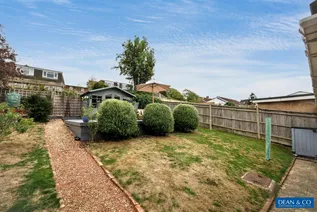
Paved path adjacent to the property and converted garage leading to offset gravel path with lawn either side and mature shrub planting, raised deck terrace providing space for dining and seating in front of summer house, gate providing access to secret garden, water butt and fence surround.
FRONT GARDEN
Centralise brick block path leading to front door, shingle borders with mature shrub borders.
PRIVATE DRIVEWAY
Brick block drive providing off street parking.
COUNCIL TAX
Band D
Floorplan
EPC Chart
Enquire now
Address
1 The Parade Hangleton Road Hove East Sussex BN3 7LU
Opening Hours
Monday - Friday: 9am-6pm
Saturday: 9-3pm
Sunday - Closed


