
Dean Gardens, Portslade, Brighton
Dean Gardens
- 2 Bedrooms
- 1 Bathroom
- 2 Reception Rooms
2 bedroom bungalow - detached for sale
- Reference Number 34824323
- Agent Dean & Co Hove
- Agent Number 01273721061
Offers in the region of £350,000 Having knowledge of the purchase price allows you to calculate the overall expense incurred in acquiring the property. Read our glossary page


About this property
Council Tax A fee submitted to your local authority to cover expenses related to local amenities such as schools, libraries, and waste management. The payment amount is determined based on the property's value. Read our glossary page :
Tenure Explains the various forms of property ownership, including freehold, leasehold, and commonhold, and how they determine your rights and responsibilities as a property owner. Read our glossary page :
Material information
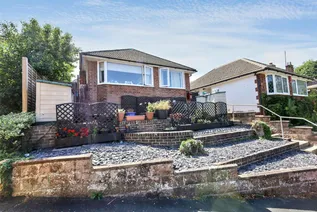
A WELL PRESENTED EXTENDED DETACHED BUNGALOW SITUATED IN A CONVENIENT LOCATION
Situated just off Hangleton Lane. Buses pass by in Fox Way providing access to Brighton and Hove City Centre and mainline stations with their commuter links to London. The property is well positioned for access to the A27/A23 within 1/2 a mile. The local Sainsburys superstore is under 1 mile away and local shops are available in Mill Lane.
SIDE ENTRANCE
Covered side entrance.
FRONT DOOR
Double glazed front door opening to:
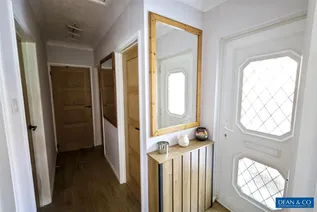
ENTRANCE HALLWAY
'L' shaped entrance hallway, two ceiling light points, coved ceiling, built-in storage cupboard housing electric meter, electric consumer unit, hatch to loft space with fitted ladder and light point, luxury vinyl flooring.
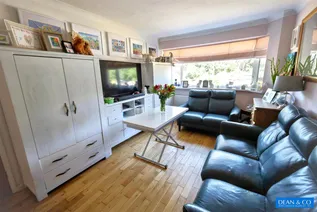
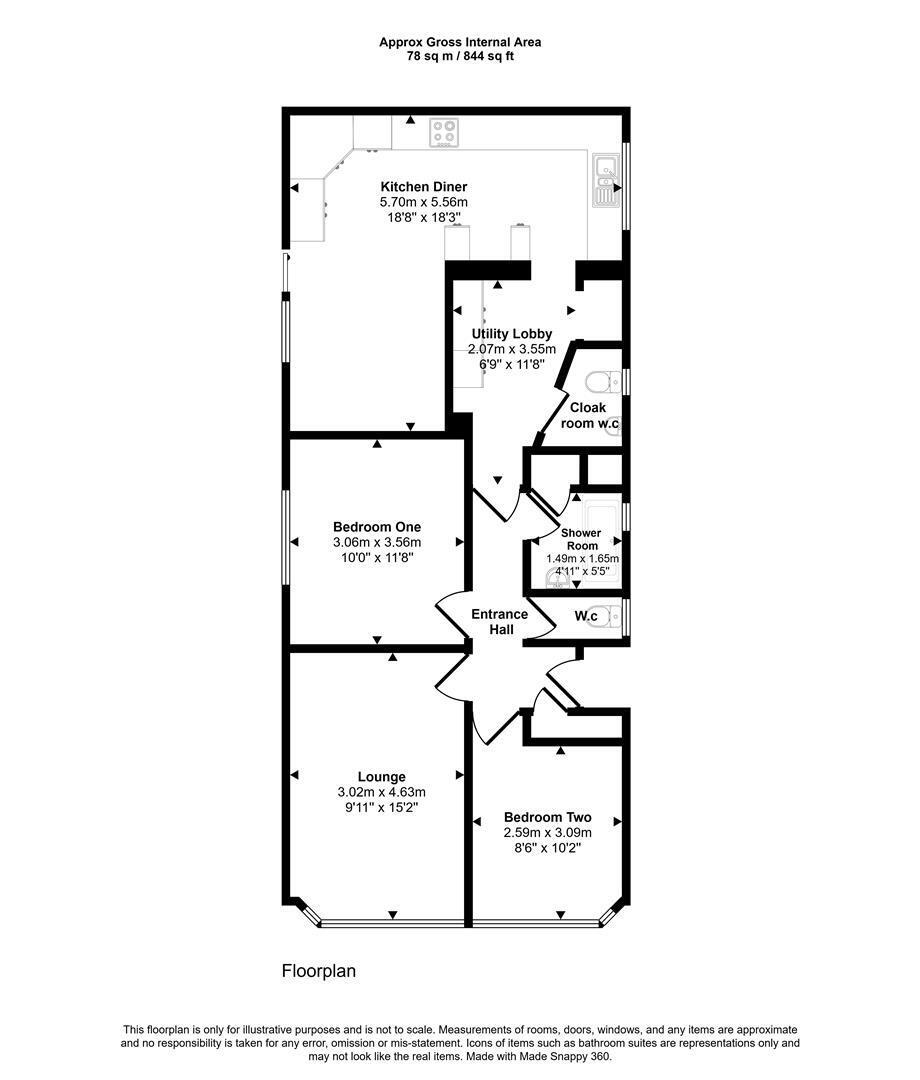
LOUNGE 4.62m x 3.02m (15'2 x 9'11)
Easterly aspect with double glazed bay window over looking front garden, coved ceiling, ceiling light point, wooden flooring, radiator, T.V. aerial point.
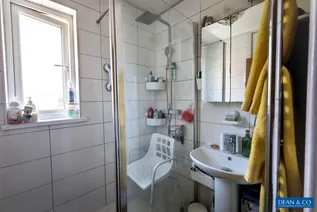
SHOWER ROOM 1.65m x 1.50m (5'5 x 4'11)
Double glazed window to side, ceiling light point, fully tiled walls, tiled flooring, chrome ladder style radiator, pedestal wash hand basin with mixer tap, pop up waste, walk-in shower with fixed glazed screen, wall mounted rainfall shower head with hand held body attachment, wall mounted controls.
SEPARATE W.C.
Ceiling light point, double glazed window with obscure glass, low level W.C. tiled flooring.
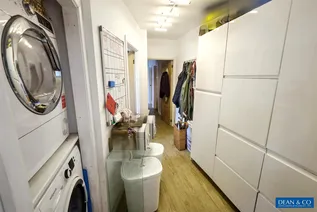
UTILITY LOBBY 3.56m x 2.06m (11'8 x 6'9)
Built in range of high gloss fronted storage cupboards and drawers, radiator, ceiling light point, recessed utility space and space and plumbing for washing machine, space for tumble dryer, door to W.C.
CLOAKROOM W.C.
Two ceiling light points, white low level W.C. double glazed window with obscure glass, vanity unit with inset sink, mixer tap and pop up waste, high gloss fronted storage under, feature ladder style radiator, recessed storage shelving.
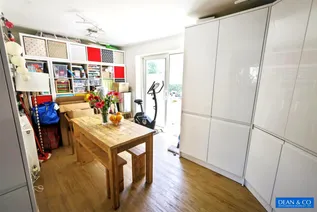
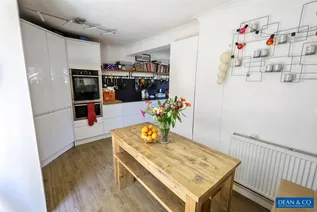
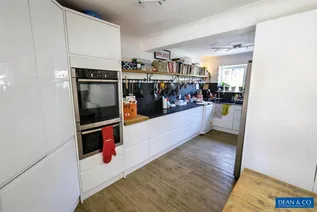
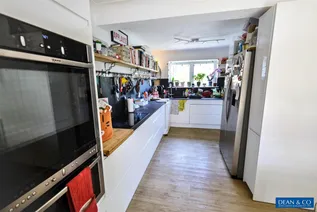
KITCHEN/DINER 5.69m x 5.56m (18'8 x 18'3)
Maximum measurement
KITCHEN AREA
Double glazed window to side, coved ceiling, ceiling light point, fitted extensive range of base units comprising of cupboards and drawers, square edge composite work surface and return, single drainer sink unit with mixer tap, space and plumbing for dishwasher, chrome light and power point sockets, built-in electric hob, separate eye level 'Neff' oven and grill with storage over and under, space for American style fridge freezer with storage to either side, luxury vinyl flooring.
DINING AREA
Southerly aspect, ceiling light point, coved ceiling, radiator with thermostatic valve, double glazed sliding door providing access to garden.
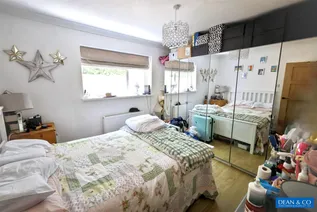
BEDROOM ONE 3.56m x 3.05m (11'8 x 10'0)
Southerly aspect with double glazed window to side, coved ceiling, ceiling light point, radiator with thermostatic valve, luxury vinyl flooring.
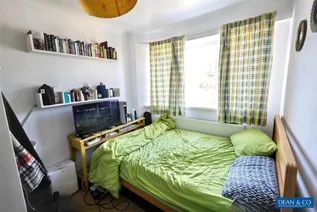
BEDROOM TWO 3.10m x 2.59m (10'2 x 8'6)
Easterly aspect with coved ceiling, ceiling light point, double glazed bay window, radiator, luxury vinyl flooring.
OUTSIDE
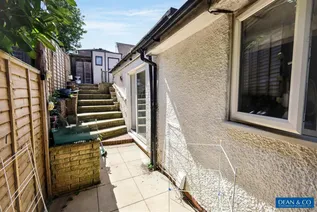
SIDE PASSAGE WAY
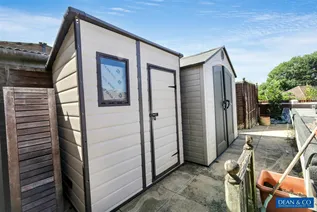
Paved patio, outside lighting, gate to front of the property, steps up to rear patio.
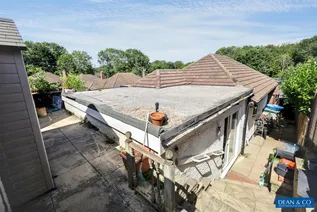
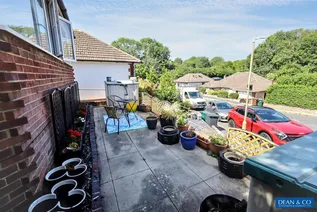
REAR GARDEN
Westerly aspect. Patio terrace, all weather storage sheds.
FRONT GARDEN
Laid to paved patio terrace, lower section laid to slate stone, step path up leading to side entrance.
COUNCIL TAX
Band C
Floorplan
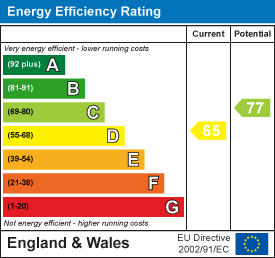
EPC Chart
Enquire now
Address
1 The Parade Hangleton Road Hove East Sussex BN3 7LU
Opening Hours
Monday - Friday: 9am-6pm
Saturday: 9-3pm
Sunday - Closed


