
The Meadows, Hove
The Meadows
- 3 Bedrooms
- 2 Bathrooms
- 2 Reception Rooms
3 bedroom chalet bungalow - semi detached for sale
- Reference Number 35041446
- Agent Dean & Co Hove
- Agent Number 01273721061
Offers in the region of £600,000 Having knowledge of the purchase price allows you to calculate the overall expense incurred in acquiring the property. Read our glossary page


About this property
Council Tax A fee submitted to your local authority to cover expenses related to local amenities such as schools, libraries, and waste management. The payment amount is determined based on the property's value. Read our glossary page :
Tenure Explains the various forms of property ownership, including freehold, leasehold, and commonhold, and how they determine your rights and responsibilities as a property owner. Read our glossary page :
Material information
A RARELY AVAILABLE WELL PRESENTED EXTENDED SEMI DETACHED BUNGALOW IN FAVOURED LOCATION BEING SOLD WITH NO ONWARD CHAIN
Situated in The Meadows off Hangleton Valley Drive, local shopping facilities are available in Hangleton Way as well as bus services to central Hove & Brighton. Greenleas Park is located within half a mile and the property is also well situated for access to the by-pass and Sainsburys Superstore. Local amenities are located in West Way, and Hangleton Way, including doctors and dentist, more extensive shopping facilities are available at the Grenadier shopping parade. Ideally situated for scenic downland walks, a number of local golf courses or the popular Hangleton Manor Pub and Restaurant.
SIDE ENTRANCE
Steps to:
CANOPIED FRONT DOOR
Composite part double glazed front door opening into:
ENTRANCE HALLWAY
Radiator, cupboard housing electric RCD board, electric meter, additional cupboard housing gas meter, ceiling light point, coved ceiling, telephone point.
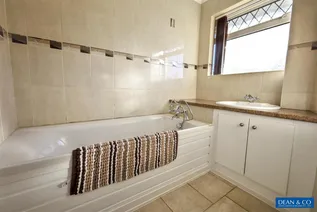
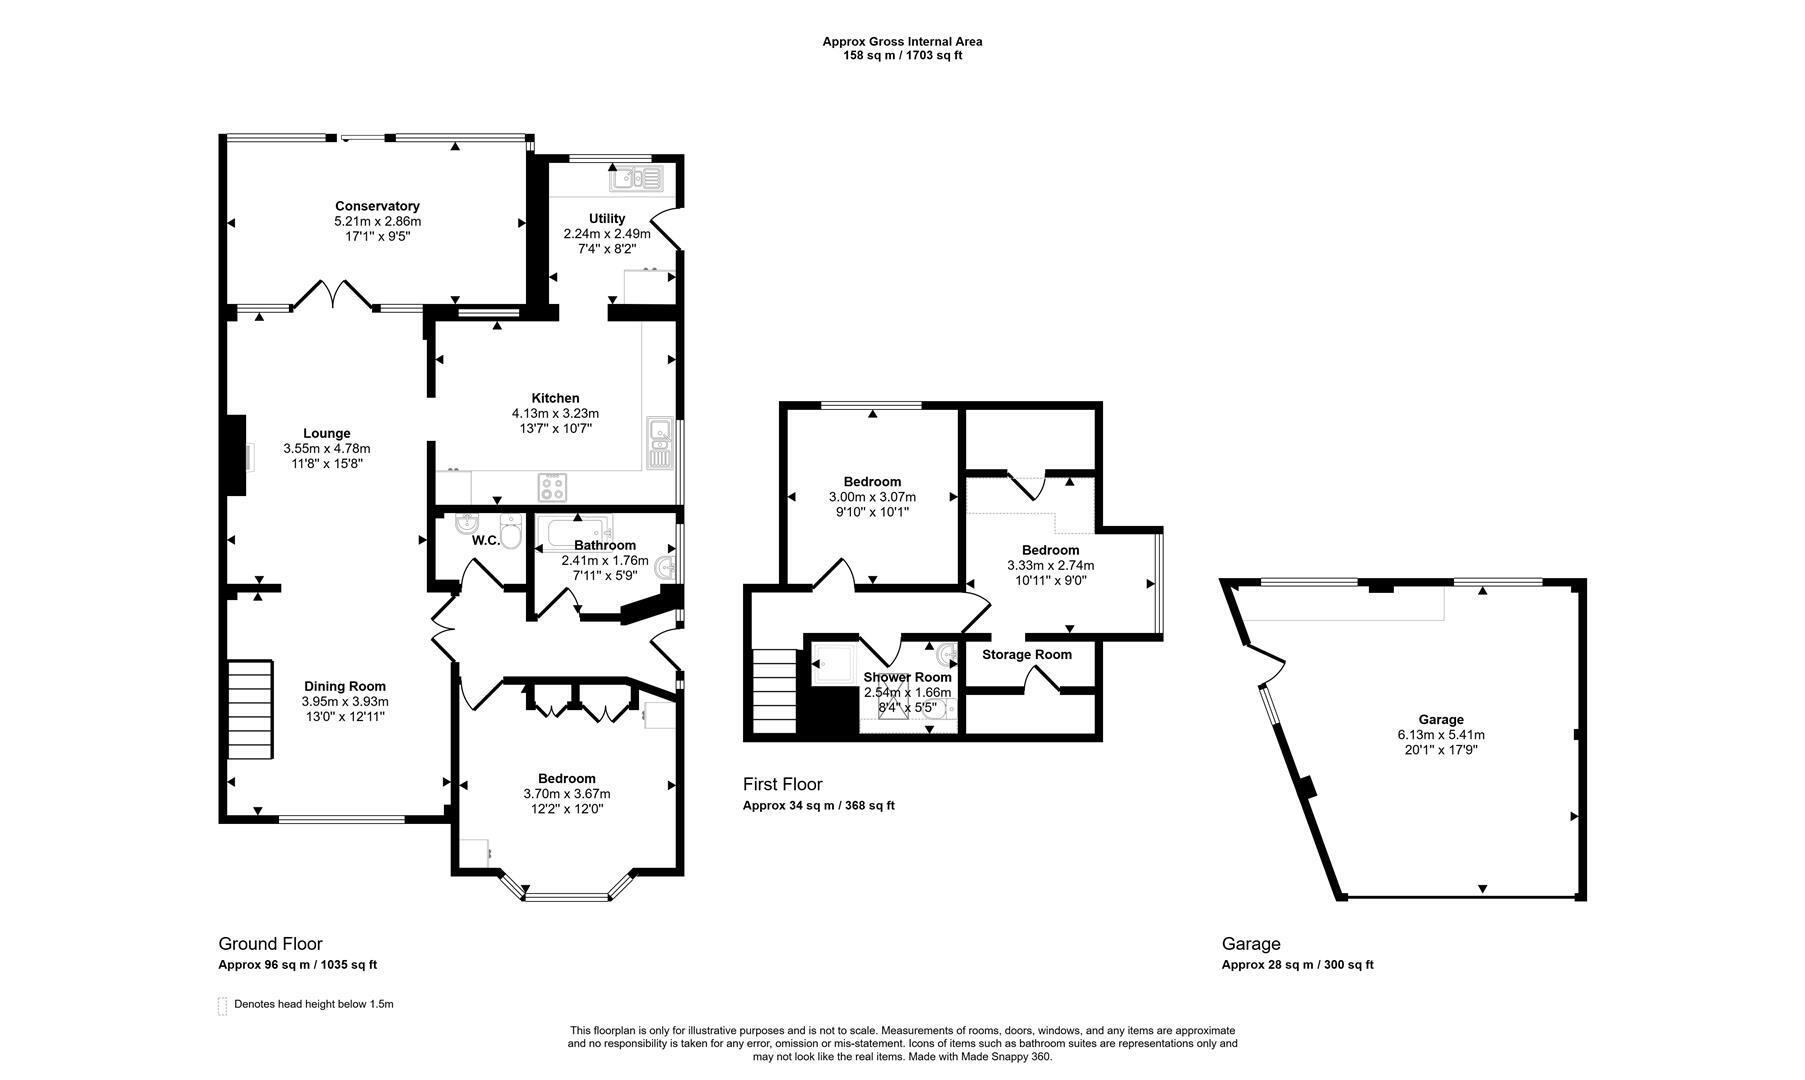
BATHROOM 2.41m x 1.75m (7'11 x 5'9)
Fitted with vanity unit with roll edge work surface, inset wash hand basin with chrome fittings, mixer tap, white panelled bath with telephone style tap with handheld shower attachment, ceramic tiled walls with feature dado tile, coved ceiling, double glazed window with obscure glass and upper opening window with lead criss-cross design to the side of the property, fitted blind, mirror, radiator towel rail.
W.C.
Integral vanity unit ,matching work top with inset wash hand basin with corner mixer tap, low level W.C. with push waste button, part tiled walls with decorative dado level tile, wood effect flooring, ceiling light point.
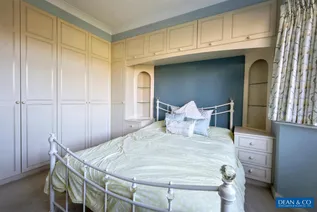
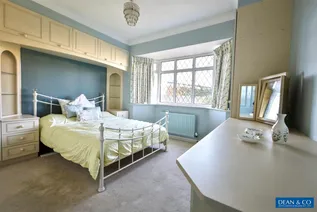
BEDROOM ONE 3.71m x 3.66m (12'2 x 12'0)
An extensive range of fitted wardrobes, with over bed bridging unit, integrated bed side drawers with glass shelving cabinets to either side, vanity desk, bay double glazed window with lead criss-cross design to the front of the property, radiator beneath with thermostatic valve, ceiling light point, coved ceiling.
THROUGH LOUNGE/DINING ROOM
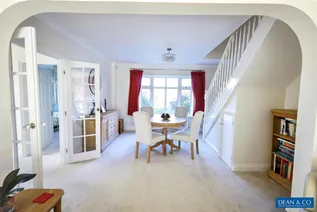
Glazed casement doors opening into dining room from entrance hallway.
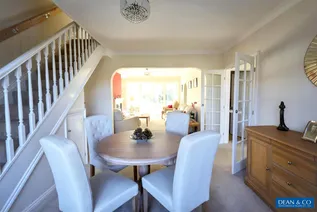
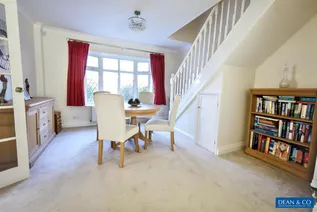
DINING ROOM 3.96m x 3.94m (13'0 x 12'11)
Ceiling light point, coved ceiling, projecting bay double glazed window with lead criss-cross design to the front of the property, radiator beneath with thermostatic valve, additional radiator, understairs cupboard, archway to lounge.
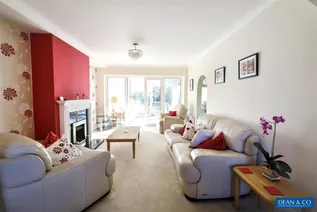
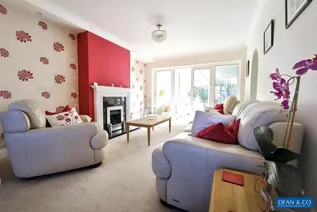
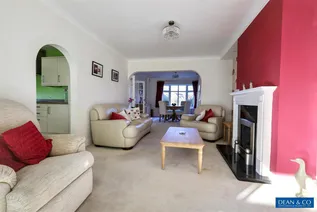
LOUNGE 4.78m x3.56m (15'8 x11'8)
Coved ceiling, ceiling light point, feature fireplace with mantle and hearth, radiator with thermostatic valve, T.V. aerial point, casement doors with additional fixed pane opening into conservatory, archway to kitchen.
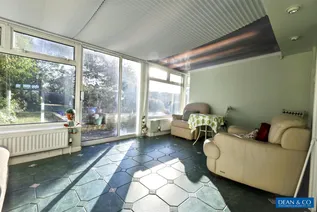
CONSERVATORY 5.21m x 2.87m (17'1 x 9'5)
Constructed with polycarbonate roof with fitted blinds, double glazed windows with radiators beneath, sliding door opening to the garden, floor laid with ceramic tiles, recessed spotlighting.
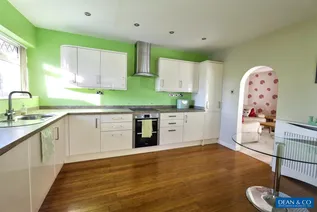
KITCHEN 4.14m x 3.23m (13'7 x 10'7)
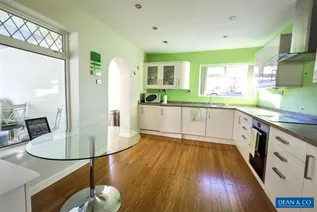
Fitted with an extensive range of eye level and base units comprising of cupboards and drawers, glass fronted display cabinet, under cupboard lighting, square edge work surfaces, stainless steel sink and drainer unit with mixer tap, 'Bosch' induction hob with double 'Bosch' oven below, extractor hood over, integrated fridge and freezers, integrated dishwasher, recessed spotlighting, radiator with ornamental cover, double glazed window with lead criss-cross design, double glazed window with lead criss-cross design looking into conservatory, archway to utility area.
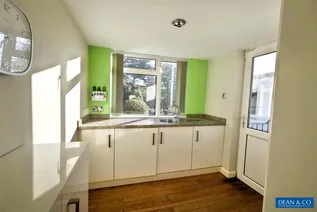
UTILITY 2.49m x 2.24m (8'2 x 7'4)
Fitted with low level cupboards and tall cupboards, stainless sink and drainer unit, mixer tap, double glazed window overlooking the garden, integrated washing machine, tall cupboard housing 'Worcester Bosch' combination boiler, recessed spotlighting, double glazed door to the side providing access to garage and rear garden.
STAIRS
Accessed from the dining room, wooden banister and balustrade leading to:
FIRST FLOOR LANDING
Radiator, ceiling light point, coved ceiling.
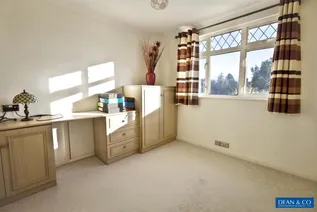
BEDROOM TWO 3.07m x 3.00m (10'1 x 9'10)
Fitted desk with drawers, cupboards, radiator with thermostatic valve, ceiling light point, coved ceiling, double glazed window with lead criss-cross design to the rear of the property.
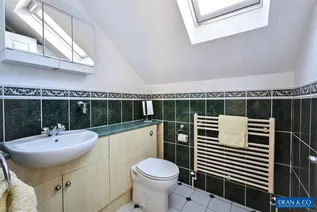
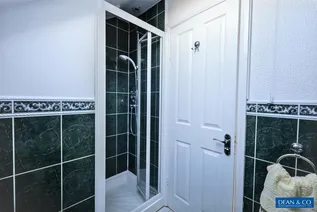
SHOWER ROOM 2.54m x 1.65m (8'4 x 5'5)
Fitted with extended vanity unit, with roll edge worktop, inset wash hand basin with mixer tap, low level W.C. push button waste, tiled double shower cubicle, concertina glass door, mains operated shower, extractor, recessed spotlighting, radiator towel rail, fitted mirror fronted cabinet, tiled floor, part tiled walls, roof window.
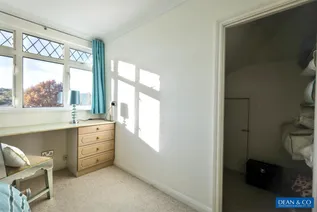
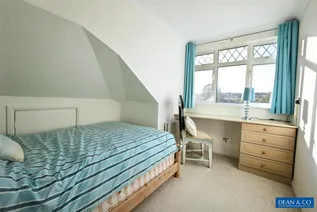
BEDROOM THREE 3.33m x 2.74m (10'11 x 9'0)
Westerly aspect, coved ceiling, centralised ceiling light point, built in desk, radiator, double glazed window with lead criss-cross design, hatch to loft space, opening into small cupboard with shelving and hanging space, further hatch to loft space.
OUTSIDE
REAR GARDEN
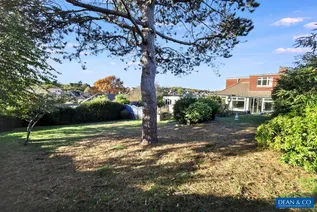
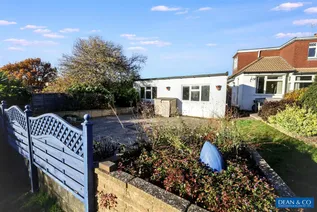
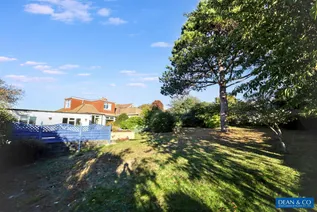
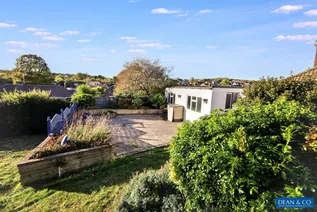
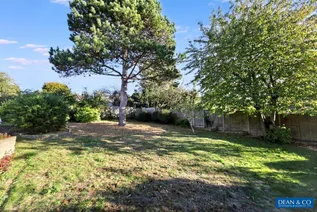
Accessed from conservatory and utility via steps with handrail, or archway with metal gate to front driveway, small patio with steps up to expansive lawn, raised beds with established planting, mature trees and further shrubs, large patio behind garage with raised flower beds, wooden decorative panelling, hedging.
PRIVATE DRIVEWAY
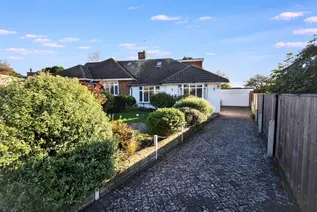
Brick block driveway, outside tap, outside lighting, leading to garage.
GARAGE 6.12m x 5.41m (20'1 x 17'9)
Large double garage, electric up and over door, double glazed window to the rear, work bench, storage beneath, service door to side.
FRONT GARDEN
Dwarf wall surround with post and chain surround, landscaped with pebble stones, established raised flower/shrub beds and lawn.
COUNCIL TAX
Band D
Floorplan
Enquire now
Address
1 The Parade Hangleton Road Hove East Sussex BN3 7LU
Opening Hours
Monday - Friday: 9am-6pm
Saturday: 9-3pm
Sunday - Closed


