
Elm Drive, Hove
Elm Drive
- 4 Bedrooms
- 1 Bathroom
- 1 Reception Room
4 bedroom house - semi-detached for sale
- Reference Number 34906077
- Agent Dean & Co Hove
- Agent Number 01273721061
Offers in the region of £650,000 Having knowledge of the purchase price allows you to calculate the overall expense incurred in acquiring the property. Read our glossary page


About this property
Council Tax A fee submitted to your local authority to cover expenses related to local amenities such as schools, libraries, and waste management. The payment amount is determined based on the property's value. Read our glossary page :
Tenure Explains the various forms of property ownership, including freehold, leasehold, and commonhold, and how they determine your rights and responsibilities as a property owner. Read our glossary page :
Material information
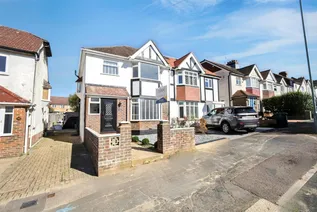
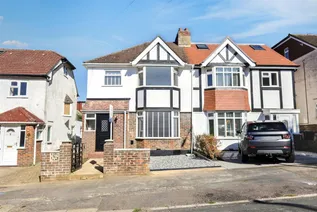
AN EXTENDED SEMI DETACHED FAMILY HOUSE IN FAVOURED LOCATION WHICH HAS BEEN SYMPATHETICALLY UPDATED BEING SOLD WITH NO ONWARD CHAIN.
Situated in the easterly section of Elm Drive near Acacia Avenue with local shopping available at the Grenadier Shopping Parade or the nearby Coop food in Holmes Avenue. Buses pass by providing access to most parts of town including the mainline railway stations with their commuter links to London. The property is well situated for local schools, doctors, dentist and general amenities.
FRONT PORCH
uPVC front door to porch, coir matting, recessed spotlighting, exposed brickwork, fixed pane window to the side.
INNER FRONT DOOR
Wooden door opening into:
ENTRANCE HALLWAY
Floor laid with herringbone luxury vinyl tile (LVT), radiator, fixed pane window to the side of the property, two light points, picture rail, mains operated smoke detector, lit understairs cupboard housing electric and gas meters, electric fuse board.
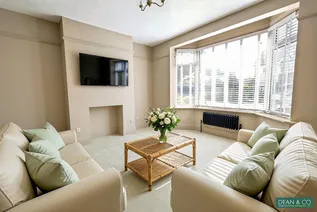
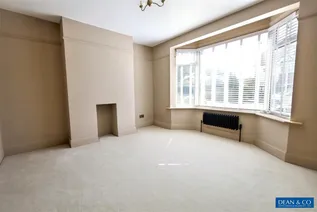
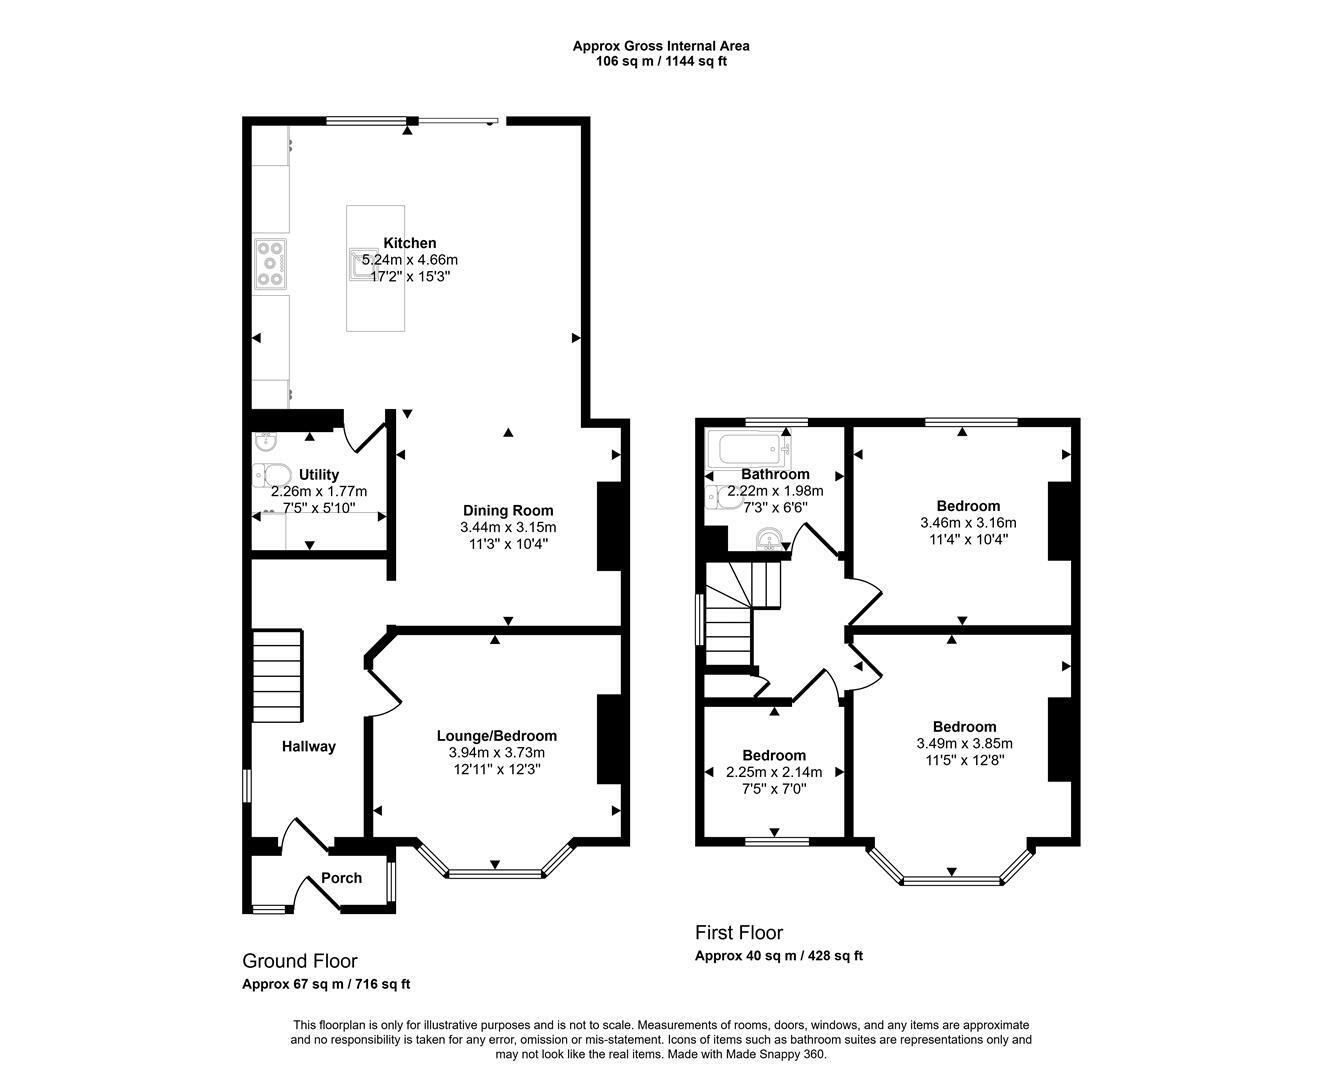
RECEPTION/BEDROOM FOUR 3.94m x3.73m (12'11 x12'3)
Centralised ceiling light point, cornice, picture rail, double glazed bay window to the front, radiator beneath.
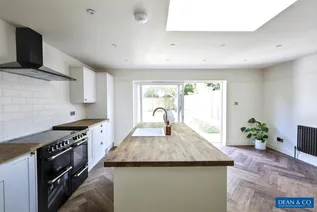
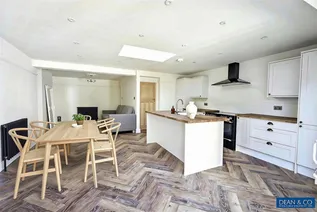
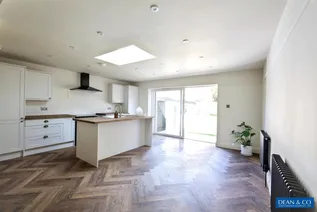
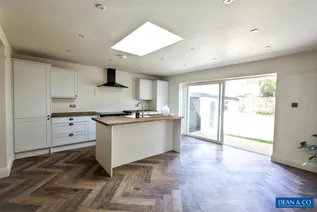
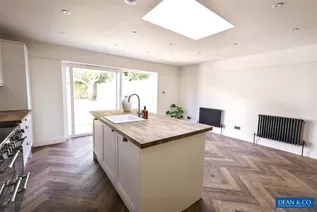
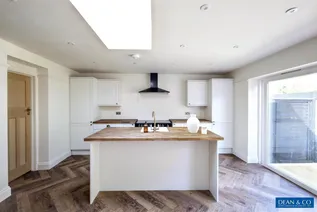
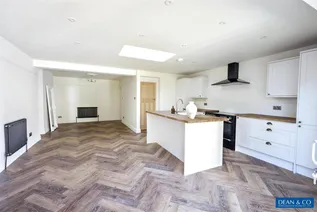
OPEN PLAN KITCHEN/DINER/FAMILY ROOM
Floor laid with herringbone luxury vinyl tile (LVT). Sliding door to rear garden.
DINING AREA 3.43m x 3.15m (11'3 x 10'4)
Radiator with thermostatic valve, picture rail, centralised ceiling light point.
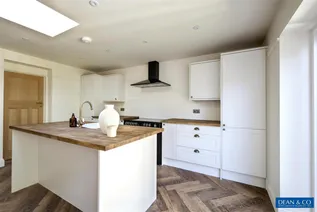
KITCHEN AREA 5.23m x 4.65m (17'2 x 15'3)
Fitted with a range of eye level and base units comprising of cupboards and drawers, wooden work surfaces, tall larder cupboard, island with inset sink and brushed brass mixer tap and fittings, the island can also be used as a breakfast bar, integrated dishwasher and tall fridge freezer, pull out bin, electric 'Cookmaster' range oven with extractor over, metro style tiled splashbacks, two radiators, picture rail, recessed spotlighting, skylight.
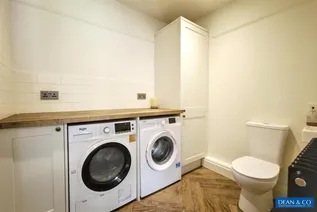
UTILITY AREA/ CLOAK ROOM 2.26m x 1.78m (7'5 x 5'10)
Square edge wooden work surface, tiled splashback, space and plumbing for washing machine and tumble drier, low level W.C. with small corner sink with brushed brass fittings, radiator, tall cupboard housing 'Glow-worm' combination boiler, recessed spotlighting, picture rail, mains operated smoke detector.
STAIRS
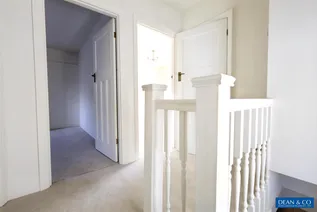
Wooden banister, balustrade, oriel window to side.
FIRST FLOOR LANDING
Hatch to loft space, centralised ceiling light point, mains operated smoke detector, tall cupboard offering hanging and shelving.
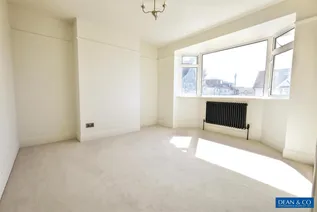
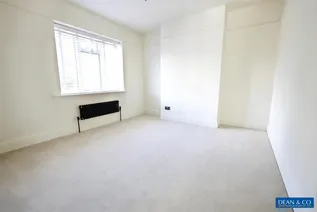
BEDROOM ONE 3.86m x 3.48m (12'8 x 11'5)
Centralised ceiling light point, ceiling rose, picture rail, double glazed bay window to the front, radiator beneath.
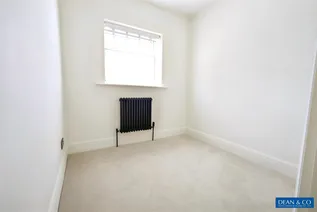
BEDROOM THREE 2.26m x 2.13m (7'5 x 7'0)
Centralised ceiling light point, double glazed window to the front, radiator beneath.
BEDROOM TWO 3.45m x 3.15m (11'4 x 10'4)
Centralised ceiling light point, ceiling rose, picture rail, double glazed window to the rear with views over the garden, radiator beneath.
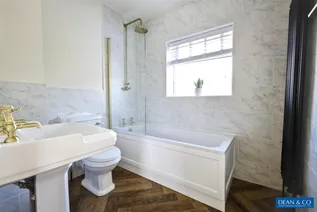
BATHROOM 2.21m x 1.98m (7'3 x 6'6)
Fitted with pedestal wash hand basin, low level W.C. panelled bath with glass screen, mains operated rainfall shower, brushed brass fittings, part tiled floor to ceiling, extractor, recessed spotlighting, tall black radiator, floor laid with herringbone luxury vinyl tile, double glazed window with obscure glass.
OUTSIDE
FRONT GARDEN
Concrete path to front door edged with planted border, step to porch. Pebble driveway providing off street parking for one car.
SHARED DRIVEWAY
Leading to garage.
GARAGE
Service door, up and over door, window.
REAR GARDEN
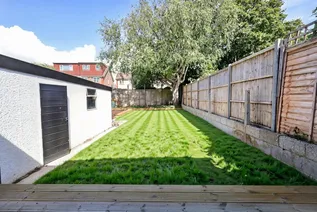
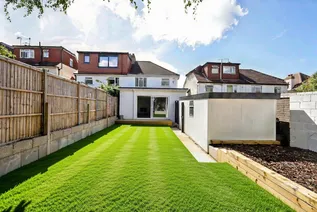
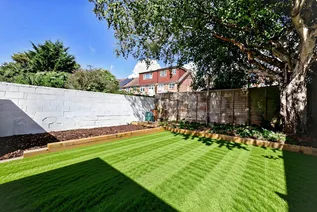
Laid with lawn, decking, mature tree, raised flower beds with bark, concrete path to gate and shared driveway.
COUNCIL TAX
Band D
DISCLAIMER
Garden photos have been enhanced with AI imaging to illustrate garden/grass and borders as they potentially could look - newly laid grass has been affected by recent extreme hot weather.
Some photos have been virtually staged.
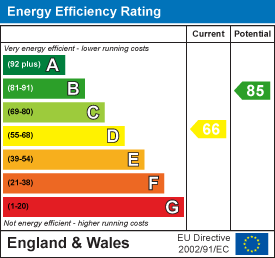
EPC is also from before the restoration, so we would expect this to be higher now.
Floorplan
EPC Chart
Enquire now
Address
1 The Parade Hangleton Road Hove East Sussex BN3 7LU
Opening Hours
Monday - Friday: 9am-6pm
Saturday: 9-3pm
Sunday - Closed
