
Lark Hill, Hove
Lark Hill
- 3 Bedrooms
- 2 Bathrooms
- 2 Reception Rooms
3 bedroom chalet bungalow - semi detached for sale
- Reference Number 34865551
- Agent Dean & Co Hove
- Agent Number 01273721061
£550,000 Having knowledge of the purchase price allows you to calculate the overall expense incurred in acquiring the property. Read our glossary page


About this property
Council Tax A fee submitted to your local authority to cover expenses related to local amenities such as schools, libraries, and waste management. The payment amount is determined based on the property's value. Read our glossary page :
Tenure Explains the various forms of property ownership, including freehold, leasehold, and commonhold, and how they determine your rights and responsibilities as a property owner. Read our glossary page :
Material information
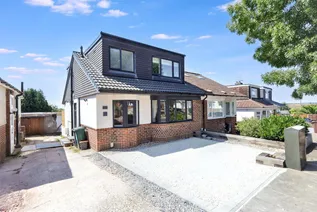
A STUNNING SEMI DETACHED CHALET BUNGALOW IN POPULAR CONVENIENT AREA OF HOVE
Situated between Park Rise and Poplar Avenue, with local shopping facilities in Hangleton Way and West Way. Buses are available in Lark Hill providing access to most parts of town including the mainline railway station. The property is also well situated for local amenities including doctors, dentist and schools. Additional open green space can be found nearby at Hangleton Park or along the Devil Dykes Trail; popular with dog walkers, cyclists and hikers.
SIDE ENTRANCE
Steps up to:
FRONT DOOR
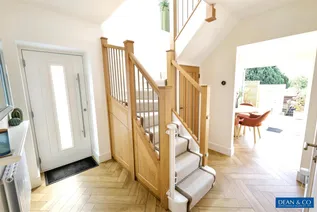
Double glazed composite front door with feature oblong centre panel, opening to:
ENTRANCE HALLWAY
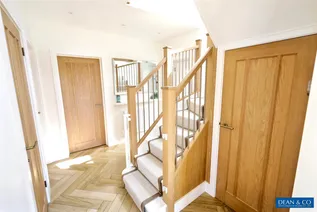
Spacious light entrance hallway, recessed LED spotlighting, hardwired smoke detector, luxury vinyl flooring (LVT), radiator with thermostatic valve, wall mounted digital 'Nest' control heating system, understairs storage cupboard.
CLOAKROOM
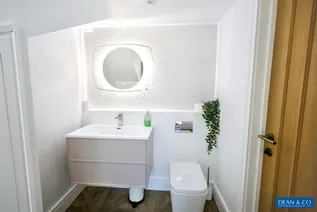
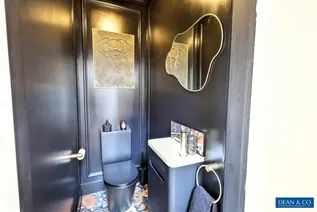
Feature low level W.C. vanity unit with inset sink, mixer tap, storage cupboard under, tiled flooring, panelled walls, extractor fan.
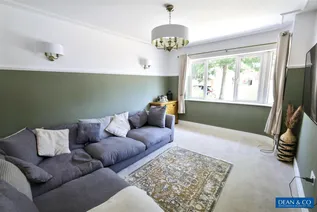
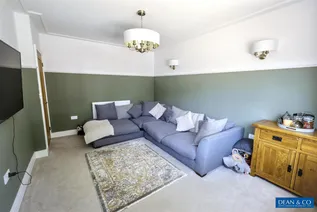
LOUNGE 4.37m x 3.30m (14'4 x 10'10)
Double glazed window to front, decorative inset ceiling cornice with complimentary dado rail, ceiling light point, ceiling light point, two wall light points, radiator with thermostatic valve, T.V. aerial point, telephone point.
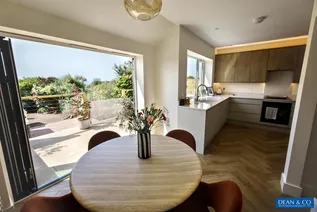
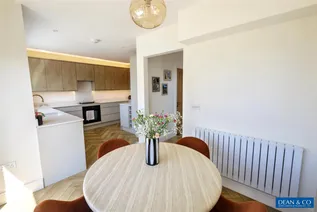
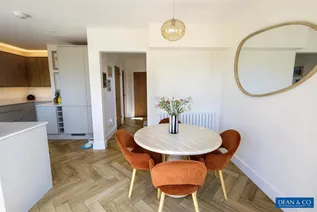
OPEN PLAN KITCHEN/DINER 5.72m x 2.84m (18'9 x 9'4)
DINING AREA
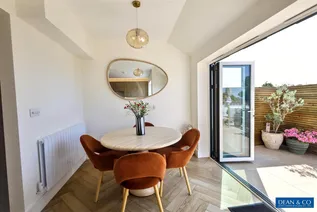
Southerly aspect, ceiling light point, radiator with thermostatic valve, LVT flooring, bi-folding doors providing access to garden as well as offering extensive views to the south and sea.
KITCHEN AREA
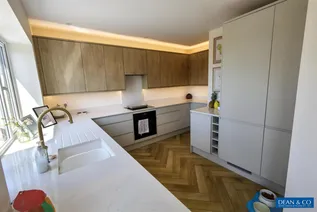
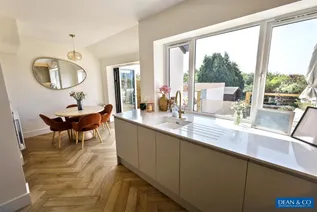
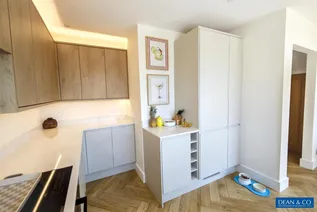
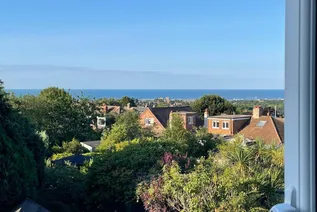
Southerly aspect with double glazed window overlooking rear garden affording superb views to south and sea, hardwired smoke detector, recessed LED spotlighting. Fitted extensive range of eye level and base units comprising of cupboards and drawers, square edge quartz work surfaces and returns, inset sink with mixer tap, fully integrated appliances consisting of washer/drier, dishwasher, fridge/freezer, 'AEG' induction hob, extractor hood over, 'AEG' electric fan assisted oven under, wine rack, LVT flooring.
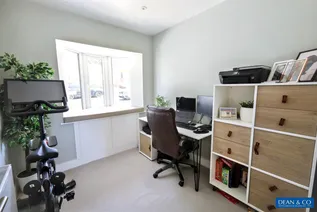
BEDROOM THREE 2.69m x 2.39m (8'10 x 7'10)
Double glazed bay window to front with storage cupboard under housing electric consumer unit, electric meter, recessed LED spotlighting, radiator with thermostatic valve.
STAIRS
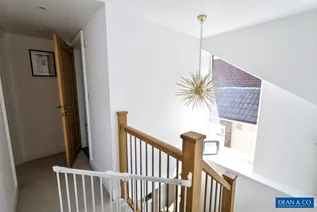
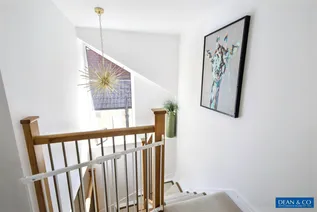

Bespoke oak staircase with metal spindles to handrail, pull out double storage cupboards. Stairs leading to:
FIRST FLOOR LANDING
Double glazed window to side, ceiling light point, LED spotlighting, hardwired smoke detector.
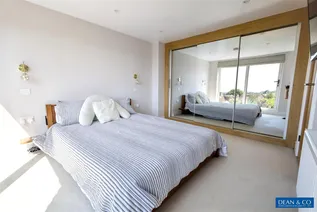
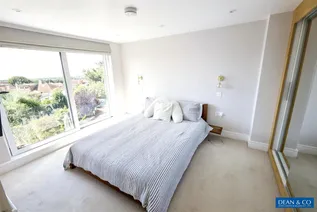
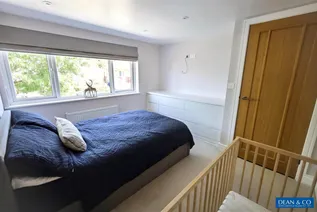
BEDROOM ONE 3.33m x 2.92m to wardrobe front (10'11 x 9'7 to w
Southerly aspect, recessed LED spotlighting, hardwired smoke detector, radiator, T.V. aerial point, handcrafted built in range of wardrobes providing hanging space and shelving with mirror fronted sliding door, two wall light points, sliding double glazed door with glass panelling(to be fitted) offering panoramic views towards sea, door to:
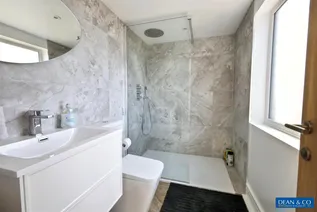
EN-SUITE SHOWER ROOM
Recessed LED spotlighting, double glazed window with obscure glass, LVT flooring, ladder style radiator, low level W.C. vanity unit with inset sink, mixer tap, pop up waste, two pull out drawers under, walk-in shower with fixed shower screen, wall mounted controls, ceiling mounted rainfall shower, separate handheld body attachment, part tiled walls.
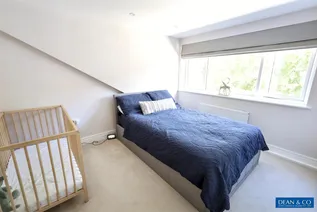
BEDROOM TWO 3.30m x 3.25m (10'10 x 10'8)
Double glazed window to front, recessed LED spotlighting, radiator with thermostatic valve, mounted T.V. aerial point, built in drawers and over-shelf.
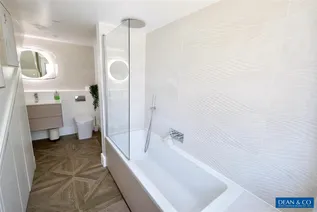
BATHROOM
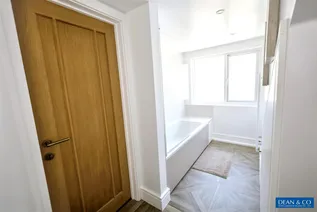
Recessed LED spotlighting, extractor fan, double glazed window with obscure glass, ladder style radiator, LVT flooring, low level W.C. with concealed cistern, wall mounted controls, oversized vanity unit with mixer tap, pop up waste, pull out drawers under, wall mounted mirror with lighting, panelled bath with wall mounted controls, ceiling mounted rainfall shower, separate handheld body attachment, shower screen, part tiled surround, soft close opening doors to storage cupboards.
OUTSIDE
FRONT GARDEN
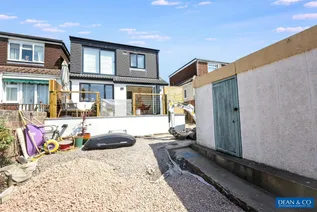
Laid to car hardstand with sleeper surround, stone raised border.
DRIVEWAY
Shared driveway providing access to:
GARAGE
Attached garage, up and over door, service door to side.
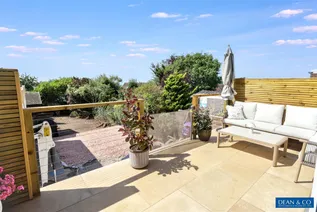
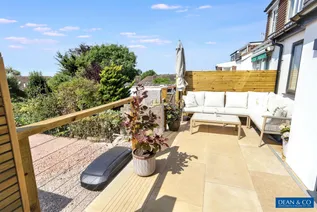
REAR GARDEN 24.38m in excess of (80' in excess of)
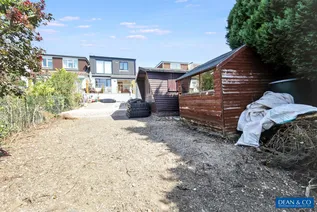
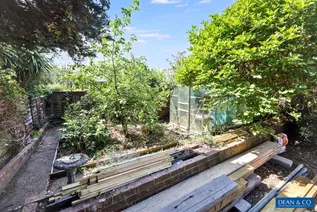
Southerly aspect, approximately in excess of 80ft. Landscaped to provide paved patio terrace, centralised steps leading to the remainder of the garden (to be laid to lawn), Summer house, garden shed, well stocked tree and shrub borders, vegetable plot to rear. Gate providing side access to driveway.
COUNCIL TAX
Band C.

Floorplan
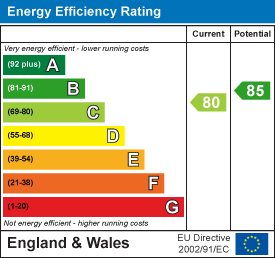
EPC Chart
Enquire now
Address
1 The Parade Hangleton Road Hove East Sussex BN3 7LU
Opening Hours
Monday - Friday: 9am-6pm
Saturday: 9-3pm
Sunday - Closed


