
Rowan Avenue, Hove
Rowan Avenue
- 4 Bedrooms
- 2 Bathrooms
- 3 Reception Rooms
4 bedroom end of terrace house SSTC
- Reference Number 34904934
- Agent Dean & Co Hove
- Agent Number 01273721061
Offers in the region of £550,000 Having knowledge of the purchase price allows you to calculate the overall expense incurred in acquiring the property. Read our glossary page


About this property
Council Tax A fee submitted to your local authority to cover expenses related to local amenities such as schools, libraries, and waste management. The payment amount is determined based on the property's value. Read our glossary page :
Tenure Explains the various forms of property ownership, including freehold, leasehold, and commonhold, and how they determine your rights and responsibilities as a property owner. Read our glossary page :
Material information
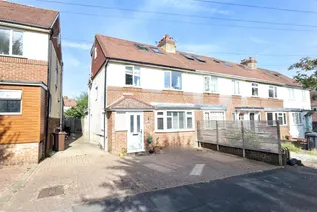
AN ATTRACTIVE EXTENDED END OF TERRACE FAMILY HOUSE
Situated in the sought after and popular Rowan Avenue located between Maytree Walk and Elm Drive. Local shopping and bus service can be found in Elm Drive and Hangleton Road, providing access to most parts of the city and mainline stations with their commuter links to London. Further shops are available at the nearby Grenadier shopping parade in Hangleton Road. The property is well situated for local doctors, dentist, library and schools.
PORCH
Composite part double glazed outer front door, floor laid with wood effect laminate, recessed spotlighting, fixed pane windows with plantation style shutters to the side and front, hanging space.
INNER FRONT DOOR
Glazed door opening into:
ENTRANCE HALLWAY
Wood effect laminate flooring, radiator with ornamental cover, fixed pane with obscure glass to the side of the property, two ceiling light points, coved ceiling, dado rail, mains operated smoke detector, understairs cupboard housing meters.
CLOAK ROOM
Understairs fitted W.C. with pop up waste, vanity unit with inset sink with chrome fittings.
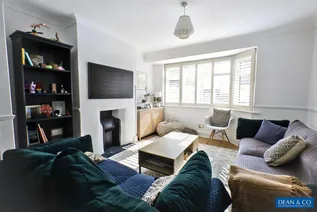
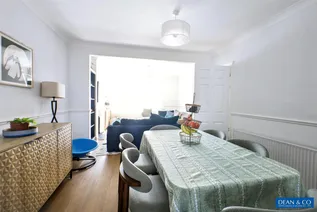
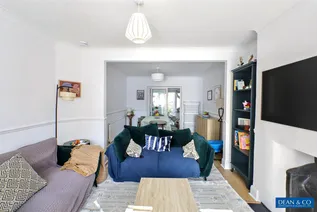
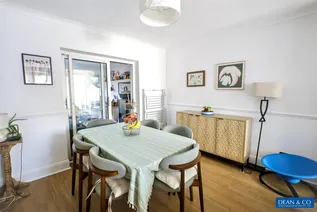
LOUNGE/DINING ROOM
Wood effect laminate flooring.
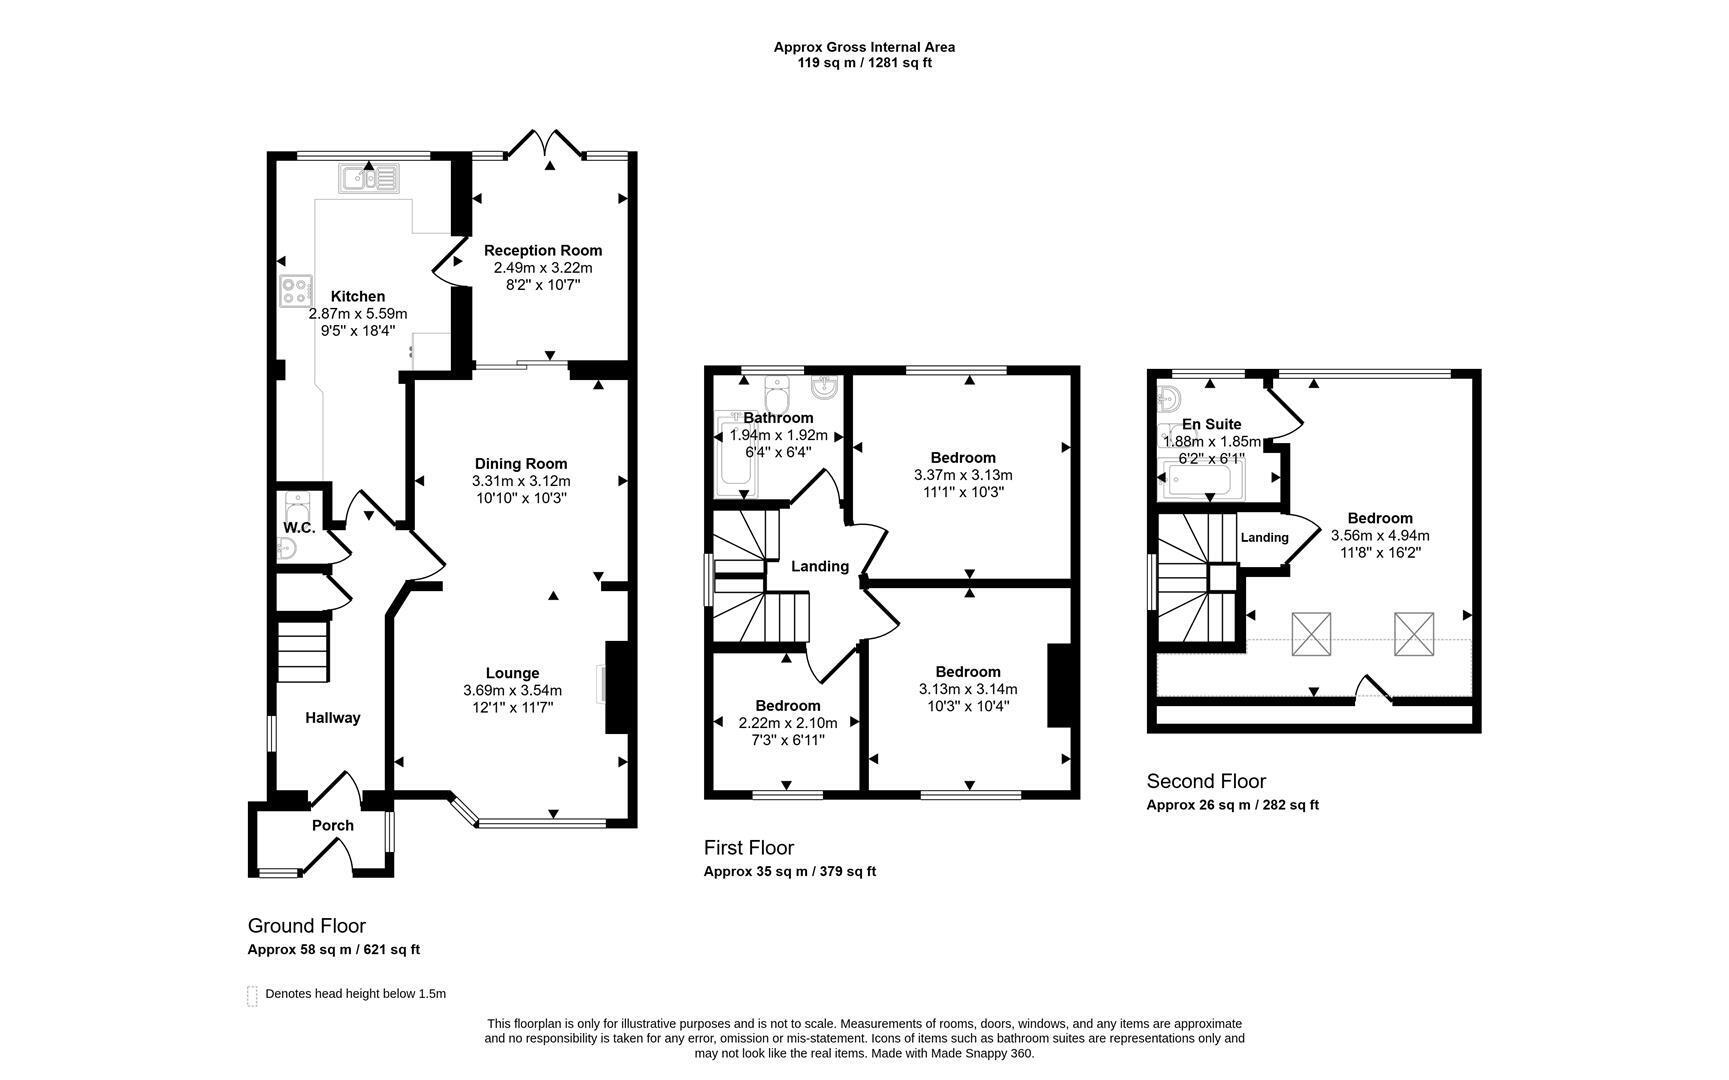
DINING AREA 3.30m x 3.12m (10'10 x 10'3)
Dado rail, coved ceiling, ceiling light point, radiator with thermostatic valve, sliding doors to further reception room.
LOUNGE AREA 3.68m x 3.53m (12'1 x 11'7)
Feature decorative fireplace opening, double glazed window to the front of the property with fitted plantation style blind, coved ceiling, ceiling light point, dado rail, radiator with thermostatic valve, T.V. aerial point, telephone point.
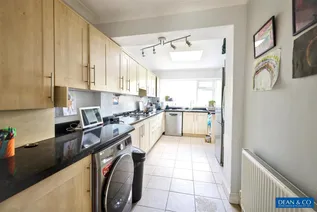
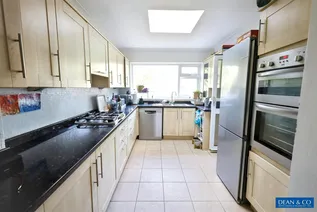
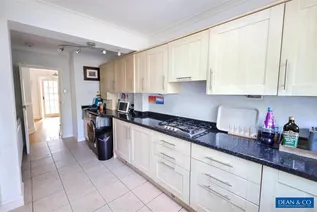
KITCHEN 5.59m x 2.87m (18'4 x 9'5)
Fitted with an extensive range of eye level and base units comprising of cupboards and drawers, roll edge work surfaces, stainless steel one and half bowl sink and drainer unit with chrome mixer tap, 'Zanussi' electric double oven, four ring gas burner, extractor over, mosaic style splashbacks, space and plumbing for washing machine and dishwasher, space for tall appliance (fridge/freezer), floor laid with ceramic tiled, radiator with thermostatic valve, centralised ceiling light point, double glazed window overlooking rear garden, ceiling skylight, part glazed door to separate reception room.
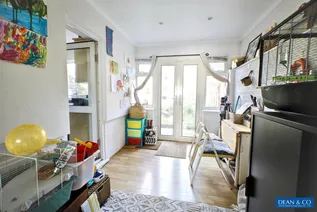
SEPARATE RECEPTION ROOM 3.23m x 2.49m (10'7 x 8'2)
Wood effect laminate flooring, double glazed casement doors to the rear with fixed pane windows to both sides, recessed spotlighting, coved ceiling, radiator with thermostatic valve.
STAIRS
From entrance hallway with banister rail, window with obscure glass to the side of the property.
FIRST FLOOR LANDING
Ceiling light point, coved ceiling, dado rail.
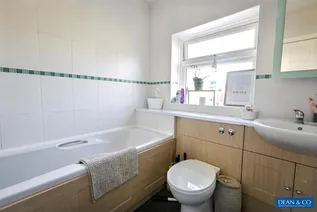
BATHROOM 1.93m x 1.93m (6'4 x 6'4)
Fitted with matching vanity unit with inset wash hand basin, mixer tap, storage cupboard under, W.C. with built-in concealed cistern, over shelf extending to bath, matching panelled bath with chrome shower attachment over, radiator towel rail, tiled floor to ceiling, feature mosaic style border tile, composite tiled effect flooring, obscure glass window to the rear.
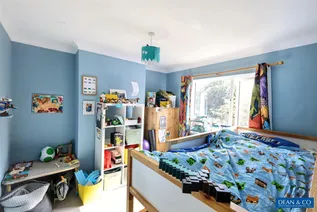
BEDROOM TWO 11'1 x 10'3 (36'1"'3'3" x 32'9"'9'10")
Ceiling light point, coved ceiling, double glazed window to the rear overlooking garden, radiator beneath with thermostatic valve.
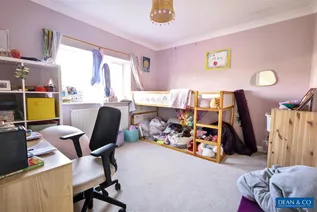
BEDROOM THREE 3.15m x 3.12m (10'4 x 10'3)
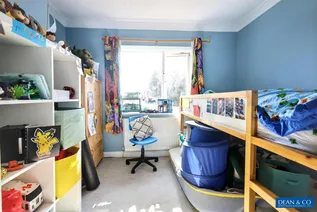
Coved ceiling, ceiling light point, double glazed window to the front, radiator beneath.
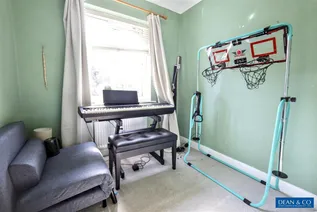
BEDROOM FOUR 2.21m x 2.11m (7'3 x 6'11)
Ceiling light point, coved ceiling, double glazed window to the front, radiator beneath.
STAIRS
Obscure glass window to the side of the property, banister leading to:
SECOND FLOOR LANDING
Ceiling light point, mains operated smoke detector.
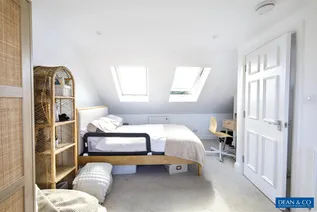
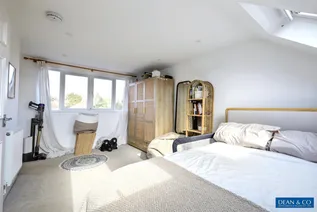
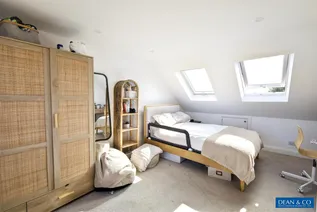
BEDROOM ONE 4.93m x 3.56m (16'2 x 11'8)
Dual aspect room with double glazed windows to the rear overlooking garden, two 'Velux' window to the front with fitted blinds, hatch to eaves storage, recessed spotlighting, mains operated smoke detector, radiator with thermostatic valve.
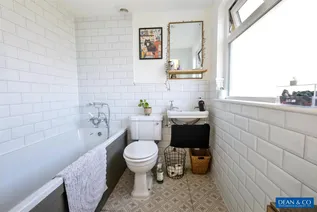
EN SUITE BATHROOM 1.88m x 1.85m (6'2 x 6'1)
Fitted with panelled bath, period style telephone tap with shower attachment, wall hung basin with chrome taps and towel rail, low level W.C. metro style tiles, ceramic tiled floor, radiator towel rail, recessed spotlighting, extractor fan, double glazed window with obscure glass to the rear.
OUTSIDE
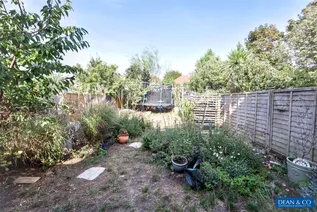
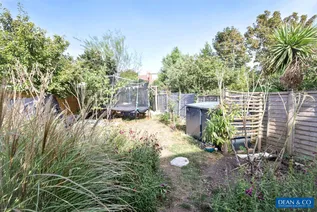
REAR GARDEN
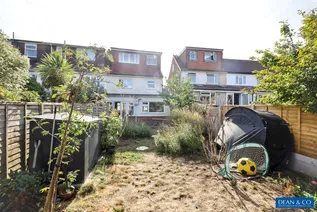
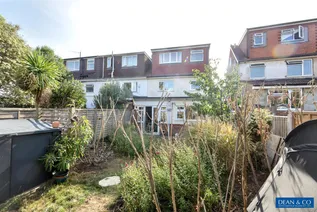
Laid to lawn with mature planting and flower beds, raised beds with mature planting, decked area to the rear, side gate providing access to the front of the property.
FRONT GARDEN
Brick block paved to provide off street parking for two cars.
SHARED DRIVEWAY
Part brick block paved providing access to the rear garden.
COUNCIL TAX
Band C
Floorplan
EPC Chart
Enquire now
Address
1 The Parade Hangleton Road Hove East Sussex BN3 7LU
Opening Hours
Monday - Friday: 9am-6pm
Saturday: 9-3pm
Sunday - Closed


