
Tudor Close, Hove
Tudor Close
- 4 Bedrooms
- 3 Bathrooms
- 2 Reception Rooms
4 bedroom house - semi-detached for sale
- Reference Number 34812084
- Agent Dean & Co Hove
- Agent Number 01273721061
£800,000 Having knowledge of the purchase price allows you to calculate the overall expense incurred in acquiring the property. Read our glossary page


About this property
Council Tax A fee submitted to your local authority to cover expenses related to local amenities such as schools, libraries, and waste management. The payment amount is determined based on the property's value. Read our glossary page :
Tenure Explains the various forms of property ownership, including freehold, leasehold, and commonhold, and how they determine your rights and responsibilities as a property owner. Read our glossary page :
Material information
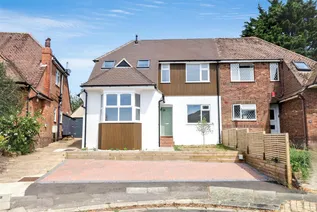
A SUPERB NEWLY REFURBISHED SEMI DETACHED HOUSE IN SOUGHT AFTER LOCATION BEING SOLD WITH NO ONWARD CHAIN.
Situated in a quiet close off Nevill Avenue, Hove. Local shopping facilities are available in Old Shoreham Road or the Grenadier shopping parade, Waitrose Superstore is 0.6 miles away. Bus services provide access to most parts of town including Hove and Brighton town centres. Mainline railway stations with their commuter links to London are also close by (Aldrington Station is approximately 1/2 mile away). The property is also well situated for local schools, churches, dentists and general amenities.
INTRODUCTION
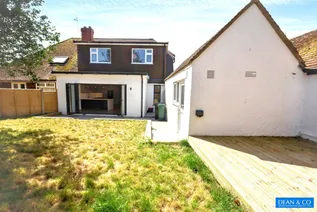
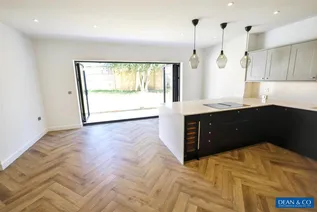
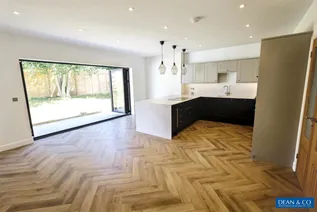
Located in a quiet close off Nevill Avenue, Hove, within half a mile of Aldrington Station. Offering an excellent choice of local Schools including Blatchington Mill, Hove Park, Kings as well as numerous primary Schools and very good local amenities/bus service. The property has been extensively refurbished throughout to provide well planned and versatile living space over two floors, complete with all modern requirements including ground floor shower room, bi-folding doors, fully integrated kitchen appliances, underfloor heating to the open plan living space which looks onto the rear garden and numerous USB points to power sockets. Outside offers landscaped leisure areas and private parking to front.
OPEN PORCHWAY
Via pathway, outside lighting, double glazed composite front door leading to:
ENTRANCE HALL
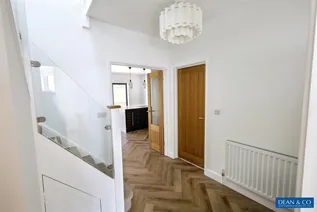
Spacious hallway, recessed Led spotlighting, radiator with thermostatic valve, hard wired smoke detector, under stairs storage, built in cloaks storage housing electric meter, electric consumer unit.
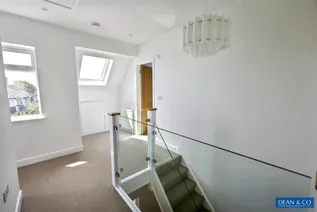
Glass panels to stairs case.
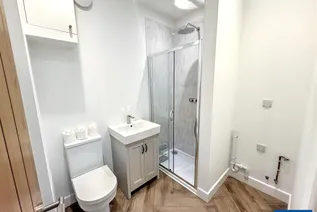
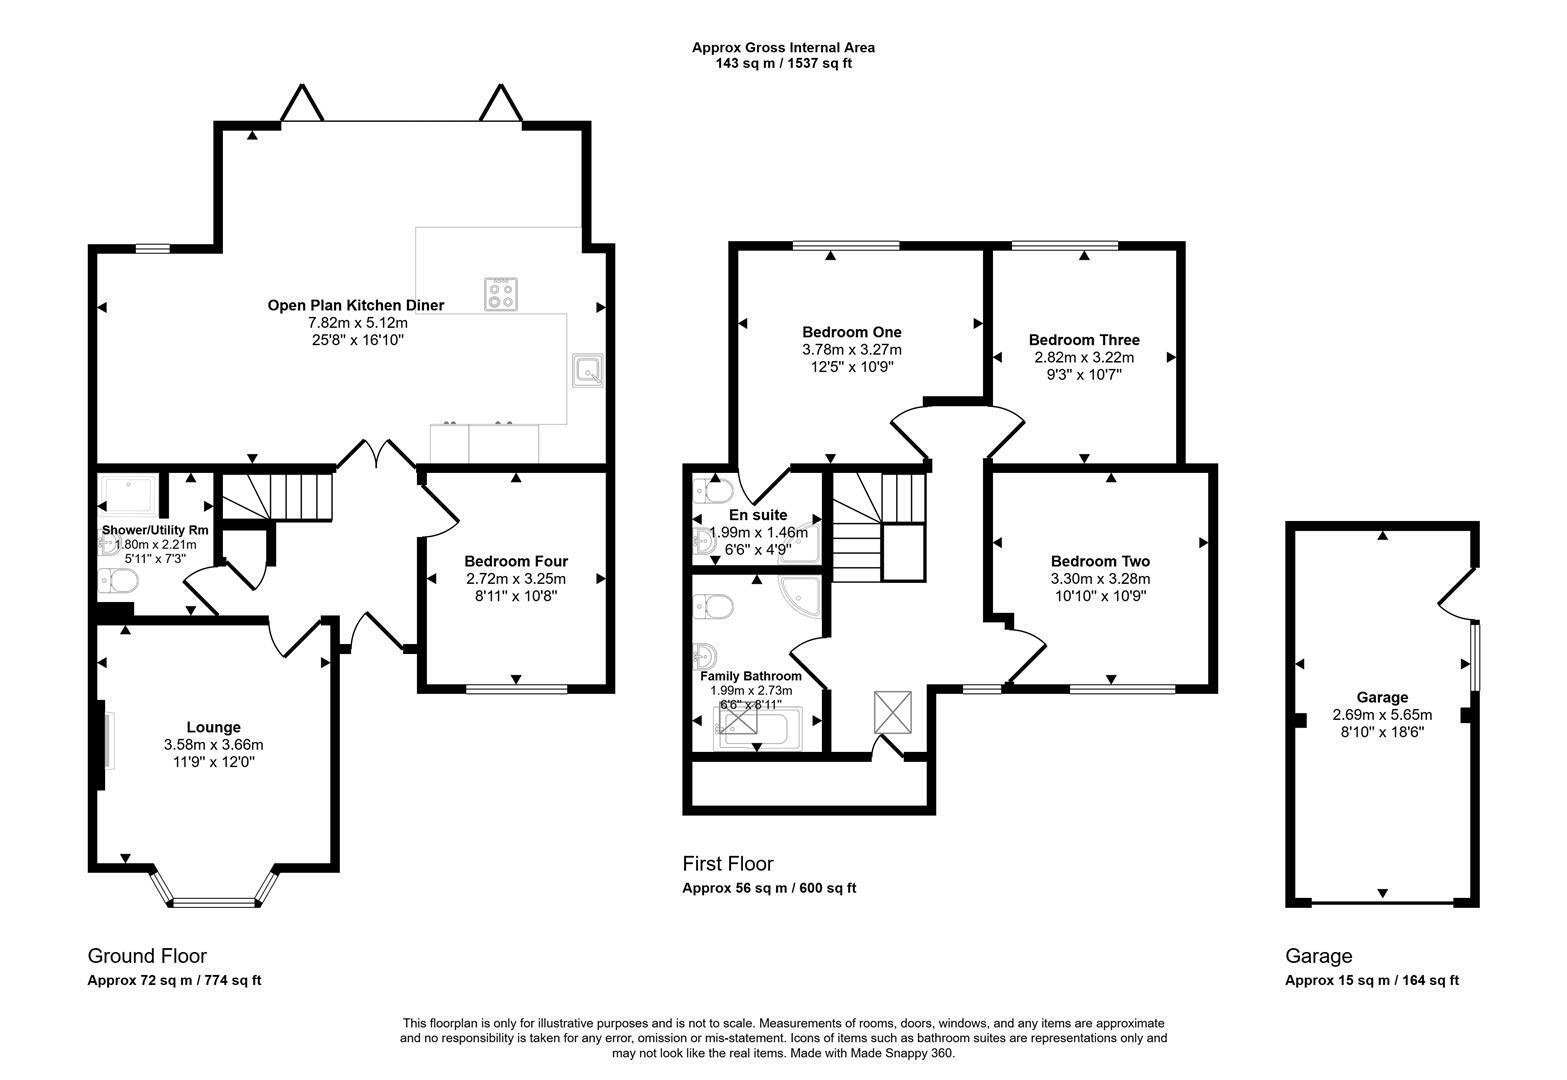
SHOWER/UTILITY ROOM 1.80m x 2.21m (5'11 x 7'3)
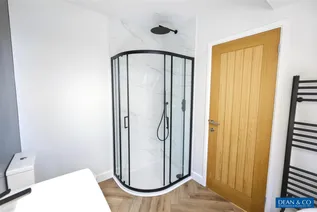
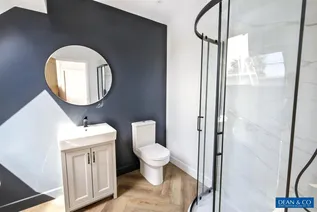
Recessed Led spotlighting, extractor fan, chrome ladder style radiator, low level w.c, vanity unit with inset sink, mixer tap and pop up waste, storage cupboards under, corner shower with double opening glazed doors, aqua board surround, oversized rainfall shower head, with wall mounted controls and hand held body attachment. Recessed space and plumbing for washing machine and point over for electrical appliance. Wall mounted cupboard housing gas meter.
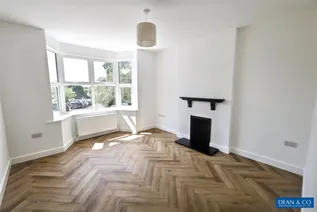
LOUNGE 3.58m x 3.66m (11'9 x 12'0)
Southerly aspect with double glazed bay window overlooking rear garden, ceiling light point, radiator with thermostatic valve, feature fireplace.
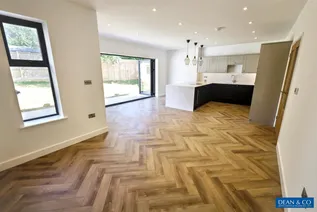
OPEN PLAN LIVING 7.82m x 5.13m (25'8 x 16'10)
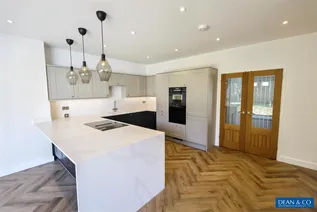
Approached via Entrance hall with feature double part glazed casements doors, providing access to open plan living space with recessed Led spotlighting, under floor heating, hard wired smoke detector, digital control panel for underfloor heating.
SEATING AREA
Double glazed window looking onto rear garden, wall mounted T.v aerial and power points.
DINING AREA
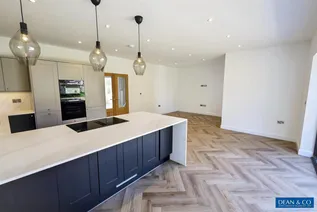
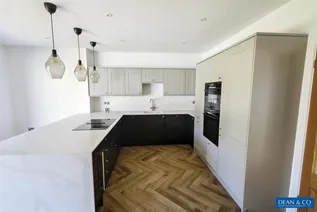
With Bi-folding doors to garden and further single opening door, Breakfast bar to rear of kitchen area.
KITCHEN AREA
Fitted with extensive range of eye level and base units comprising of cupboards and drawers, square edge work surfaces and matching returns, under cupboard lighting, one and half bowl sink and drainer unit with mixer tap, range of 'Bosch' built in appliances including induction hob with centralised extractor, two eye level separate double ovens with storage over and under, dishwasher, fridge/freezer, integrated wine cooler, further integrated recycling and refuse bin, feature lighting over hob and breakfast bar.
BEDROOM FOUR 2.72m x 3.25m (8'11 x 10'8)
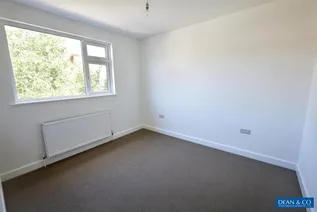
Southerly aspect with double glazed window overlooking front garden, ceiling light point, radiator with thermostatic valve.
STAIRS TO FIRST FLOOR
From entrance hall, with glass panelling to stair case rising to first floor.
LANDING
Spacious L-shaped landing with feature glass panelling from stairs, southerly aspect with double glazed window and velux window both offering distant views to sea, eaves storage cupboard, ceiling light point, hard wired smoke detector, hatch to loft space with fitted ladder.
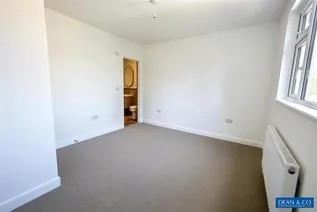
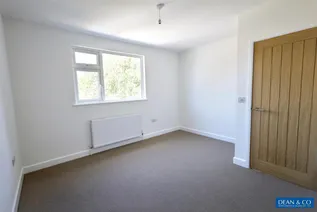
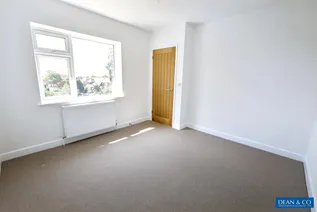
BEDROOM ONE 3.78m x 3.28m (12'5 x 10'9)
Double glazed window overlooking rear garden, ceiling light point, radiator with thermostatic valve, door to:
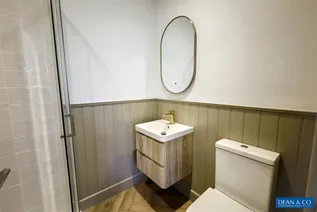
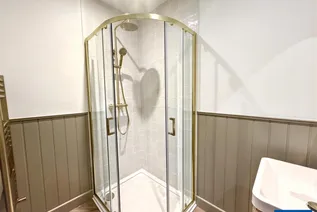
EN SUITE SHOWER ROOM
Recessed Led spotlighting, extractor fan, panelled walls to dado level, ladder style radiator, low level w.c, vanity unit with inset sink, mixer tap, and pop up waste, storage drawers under, corner glazed shower with double opening doors, fully tiled surround, feature shower head and separate hand held body attachment and controls. Wall mounted oval back light, mirror with sensor control.
BEDROOM TWO 3.30m x 3.28m (10'10 x 10'9)
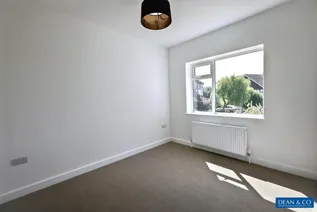
Southerly aspect with double glazed window offering distant views to sea. Ceiling light point, radiator with thermostatic valve.
BEDROOM THREE 2.82m x 3.23m (9'3 x 10'7)
Double glazed window overlooking rear garden, ceiling light point, radiator with thermostatic valve.
FAMILY BATHROOM 1.98m x 2.72m (6'6 x 8'11)
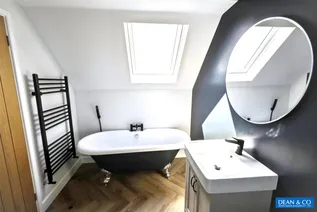
Recessed Led spotlighting, extractor fan, low level w.c, vanity unit with inset sink, mixer tap and pop up waste as well as storage cupboards under, feature 'Claw foot' roll top bath with bath filler, mixer tap and shower attachment, ladder style radiator, glazed corner shower cubicle with double opening doors, aqua boarding surround, wall mounted rainfall shower head, wall mounted controls and hand held body attachment. Velux window.
OUTSIDE
FRONT GARDEN
Landscaped to provide brick block CAR HARDSTAND, sleeper surround, lawned garden, path leading to front door and stone border.
SHARED DRIVEWAY
Leading to:
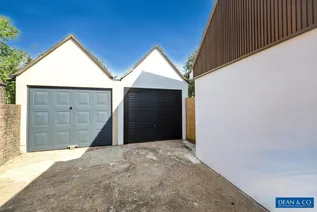
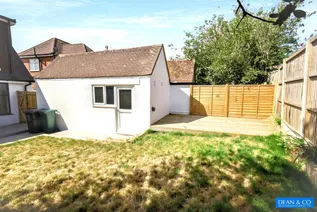
GARAGE 2.69m x 5.64m (8'10 x 18'6)
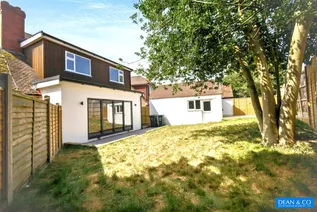
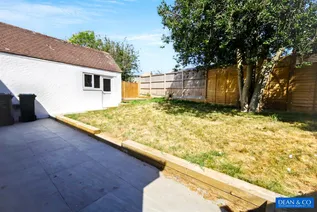
Attached garage with useful pitched roof, up and over door, power, light points, double glazed window and service door to garden.
REAR GARDEN 9.14m x 15.24m approx (30 x 50 approx)
Landscaped to provide paved patio, gate giving side access to driveway, outside light, remainder of garden laid to lawn with mature holly tree, deck terrace to the rear of garage with external power socket.
COUNCIL TAX
Band E
Floorplan
EPC Chart
Enquire now
Address
1 The Parade Hangleton Road Hove East Sussex BN3 7LU
Opening Hours
Monday - Friday: 9am-6pm
Saturday: 9-3pm
Sunday - Closed
