Downland Drive, Hove
Downland Drive
- 2 Bedrooms
- 1 Bathroom
- 1 Reception Room
2 bedroom flat - purpose built to let
- Reference Number 35055328
- Agent Dean & Co Hove
- Agent Number 01273721061
£1,450 pcm The monthly or weekly payment required by the landlord. Read our glossary page


About this property
Council Tax A fee submitted to your local authority to cover expenses related to local amenities such as schools, libraries, and waste management. The payment amount is determined based on the property's value. Read our glossary page :
Available Date Refers to the date on which a property or rental unit becomes available for occupancy. Read our glossary page
01/01/1900
Furnishing Status The furnishing status refers to whether a property is rented out fully furnished, partially furnished, or unfurnished. Read our glossary page
ASK AGENT
Deposit The deposit for a lettings property is a monetary amount paid by the tenant to the landlord or letting agent as a form of security. Read our glossary page
ASK AGENT
Material information
A NEWLY REDECORATED AND CARPETED, TWO BEDROOM FIRST FLOOR FLAT WITH PRIVATE STREET ENTRANCE IN A CONVENIENT LOCATION.
Situated between Burwash Road and Poynings Drive with local shopping facilities to be found in Burwash Road and Hangleton Way. Bus service is available from Poynings Drive providing access to most parts of town, including mainline railway stations with their commuter links to London.
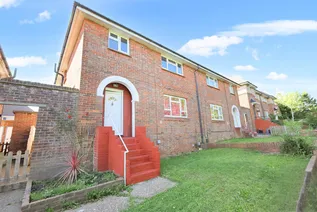
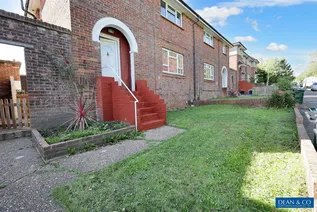
PRIVATE STREET ENTRANCE
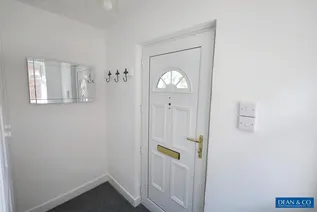
Steps up to front door, open porchway, light point, double glazed front door leading to:
ENTRANCE LOBBY
Double glazed window to side, cat flap to front, built in storage/cloaks cupboards housing electric meter and Electric consumer unit. Stairs leading to first floor.
LANDING
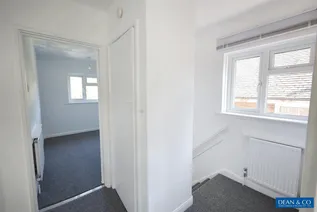
Ceiling light point, double glazed window to side, radiator with thermostatic valve, hatch to loft space, radiator, 2 x built in storage cupboards.
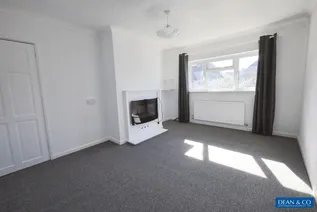
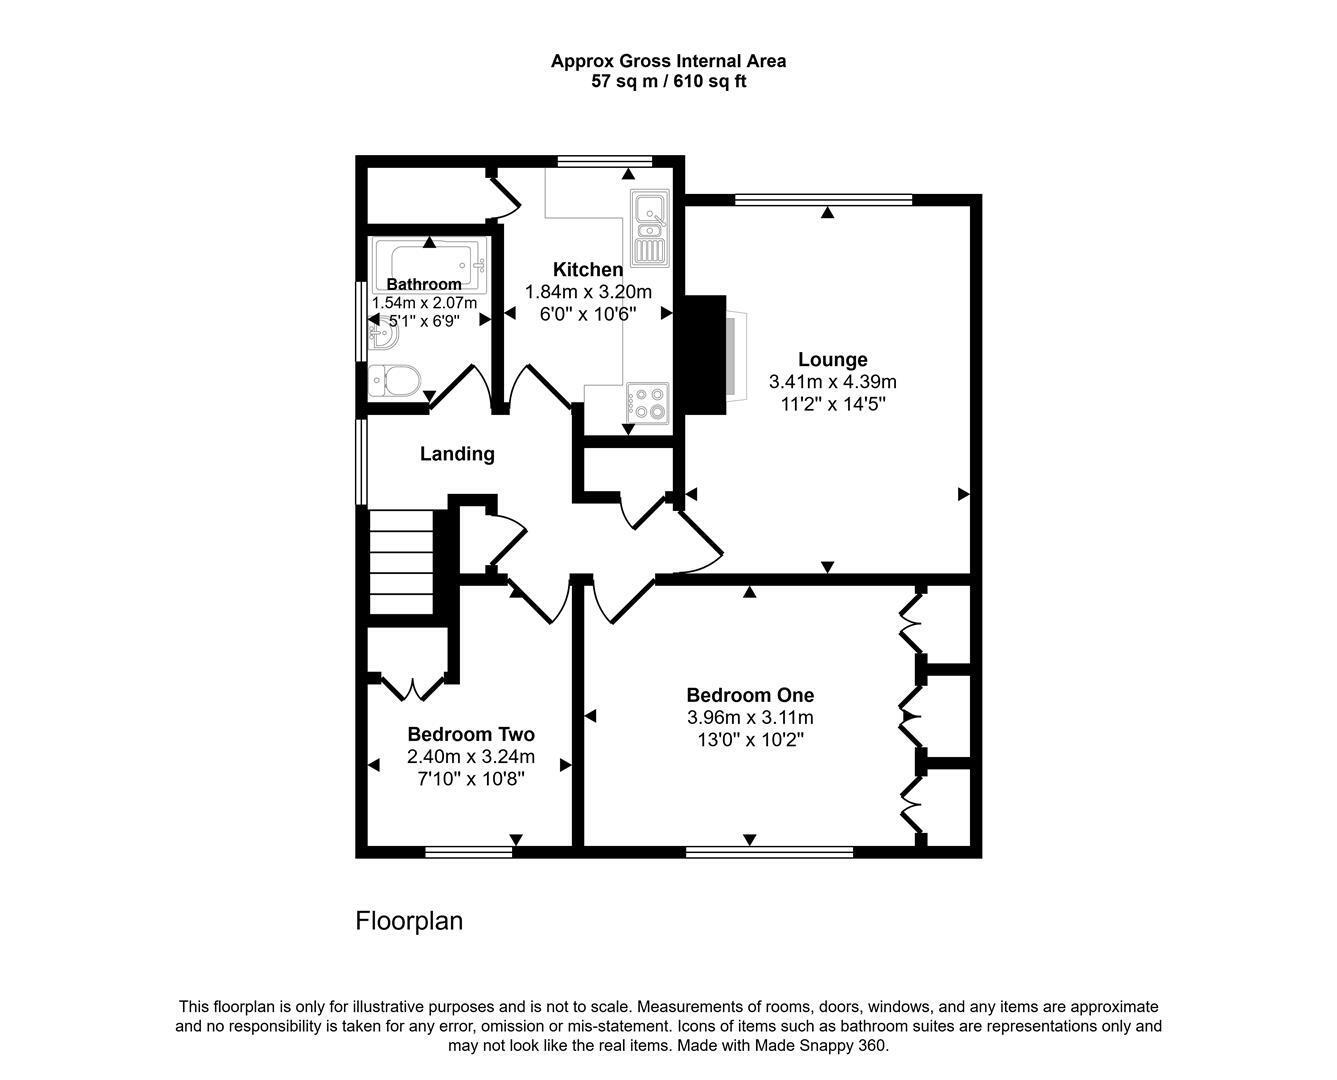
LOUNGE 3.40m x4.39m (11'2 x14'5)
South/westerly aspect with double glazed window overlooking gardens to rear, coved ceiling, ceiling light point, radiator with thermostatic valve, tv aerial point, telephone point, feature fire place with fitted electric fire remote control fire.
KITCHEN 1.83m x 3.28m (6'0 x 10'9)
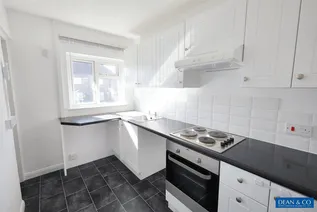
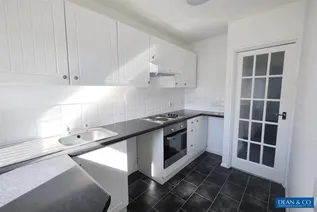
South/westerly aspect with double glazed window overlooking gardens to rear. Ceiling light point. Fitted extensive range of eye level and base units comprising of cupboards and drawers, high gloss roll edge work surfaces, tiled splash backs, stainless steel single drainer sink unit with hot and cold taps, built in 4 plate electric hob with extractor hood over and electric oven under, space and plumbing for washing machine, further space for other appliances, recess storage cupboard housing 'Glow worm' gas combination boiler for heating and hot water digital remote control.
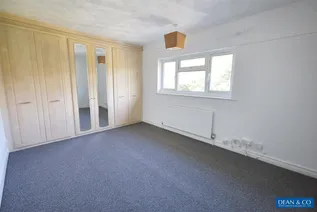
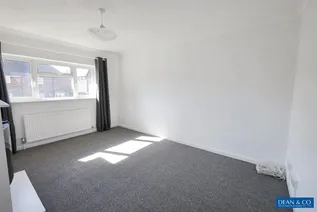
BEDROOM ONE 3.96m x 3.10m (13'0 x 10'2)
With double glazed window to front, radiator with thermostatic valve, ceiling light point, picture rail, telephone point, extensive range of built in wardrobes providing hanging space and shelving including drawers with mirror fronted doors to centre.
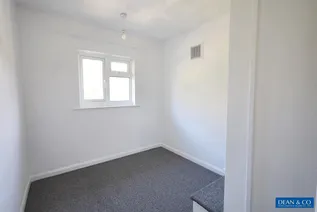
BEDROOM TWO 2.39m x 3.25m (7'10 x 10'8)
With double glazed window to front, radiator with thermostatic valve, ceiling light point, built in wardrobe with hanging rail and shelving.
BATHROOM 1.52m x 2.06m (5'0 x 6'9)
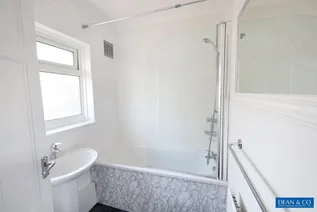
Fitted with white suite comprising of low level w.c, pedestal wash hand basin with mixer tap, panelled bath with mixer tap and shower attachment, radiator with thermostatic valve, double glazed window with obscure glass, part tiled walls, ceiling light point and extractor vent.
OUTSIDE
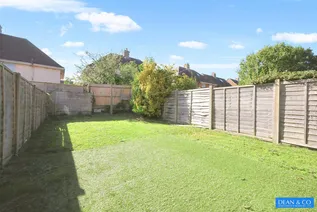
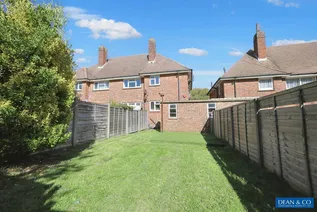
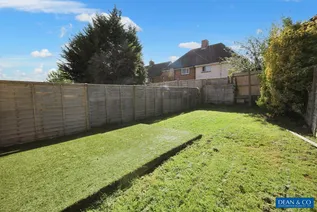
REAR GARDEN 9.75m (32')
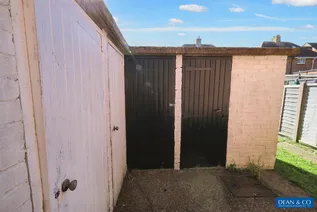
South/westerly aspect, being laid to lawn with occasional shrub. 2 x concrete storage cupboards, accessed via communal pathway.
OUTGOING
Service Charge £34 per month
Ground Rent: Nil
Lease: A new lease will be issued on completion, new lease will be in the region of 180 years
COUNCIL TAX
Band B
TENANT REQUIREMENTS
Relevant Letting Fees and Tenant Protection Information
As well as paying the rent, you may also be required to make the following permitted payments.
Permitted payments
Before the tenancy starts
A holding deposit equivalent to 1 week's rent will be required to secure the property which will be deducted from the first month's rent.
1 month's rent in advance.
Dilapidation deposit of 5 weeks rent
During the tenancy
Payment of up to £50.00 if you want to change the Tenancy Agreement
Payment of interest for the late payment of rent at a rate of 3% above the Bank of England base rate for each day the payment is outstanding, providing the rent has been outstanding for 14 days.
Payment for reasonable costs for replacement of lost keys or other security devices;
Payment of any unpaid rent or other reasonable costs associated with your early termination of the Tenancy
During the tenancy (payable to the provider) if permitted and applicable
Utilities - gas, electricity, water
Council Tax
Communications - telephone and broadband
Installation of cable/satellite
Subscription to cable/satellite supplier
Television Licence
Other permitted payments
Any other permitted payments, not included above, under the relevant legislation including contractual damages.
Tenant protection
All monies held are done so under the terms of the Property Redress Scheme as set out by The Property Ombudsman as well as ARLA, both of which we are registered/members of.
All Dilapidation Deposits received are registered and placed with the Deposit Protection Service.
You can find out more details on our website or by contacting us directly.
Floorplan
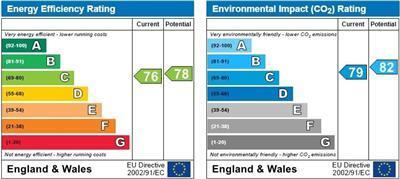
EPC Chart