
321 Kingsway, Hove
321 Kingsway
- 2 Bedrooms
- 1 Bathroom
- 1 Reception Room
2 bedroom flat - retirement SSTC
- Reference Number 35040110
- Agent Dean & Co Hove
- Agent Number 01273721061
Offers in the region of £499,950 Having knowledge of the purchase price allows you to calculate the overall expense incurred in acquiring the property. Read our glossary page


About this property
Council Tax A fee submitted to your local authority to cover expenses related to local amenities such as schools, libraries, and waste management. The payment amount is determined based on the property's value. Read our glossary page :
Tenure Explains the various forms of property ownership, including freehold, leasehold, and commonhold, and how they determine your rights and responsibilities as a property owner. Read our glossary page :
Ground Rent A recurring payment issued by the tenant to the landlord or property management firm. Read our glossary page
ASK AGENT
Ground Rent Review Period When will your ground rent be assessed and how frequently will it be reviewed. Read our glossary page
ASK AGENT
Annual Service Charge An estate's shared area expenses, such as building insurance, lighting, cleaning, and maintenance, are typically covered by a periodic payment that is commonly made on a yearly basis. Read our glossary page
ASK AGENT
Length of Lease The duration of time you have acquired the leasehold, or the right to reside in a property. Read our glossary page
952 years
Material information
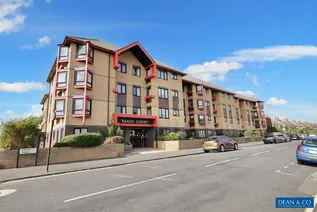
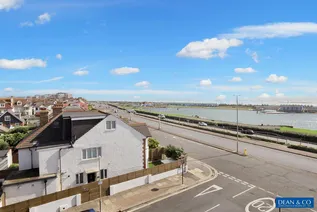
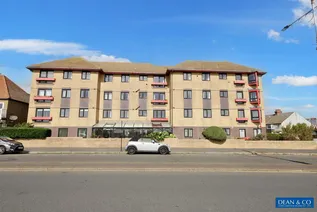
A 3RD FLOOR RETIREMENT FLAT IN FAVOURED SEAFRONT LOCATION BEING OFFERED FOR SALE WITH NO ONWARD CHAIN & EXCELLENT VIEWS.
Situated on the corner of The Kingsway and Saxon Road just a short stroll to Hove Lagoon and the seafront. Local shopping can be found along Boundary Road towards Carlton Terrace, including a Tesco's & Aldi food store. Additional shopping can be located along Portland Road or George Street in central Hove. Open green spaces can be found at Wish Park in Saxon Road or at the seafront Western Lawns where you will find the popular Big Beach Café.
COMMUNAL ENTRANCE
Door entry system.
LOBBY
Communal lift service or stairs to third floor.
PRIVATE FRONT DOOR
Opening into
ENTRANCE HALLWAY
Smoke detector, two ceiling light points, radiator with thermostatic valve, wall mounted care call alarm system , built in cloaks storage cupboard with hanging rail and shelving, wall mounted central heating control panel.
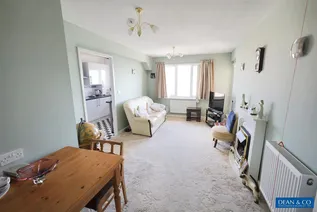
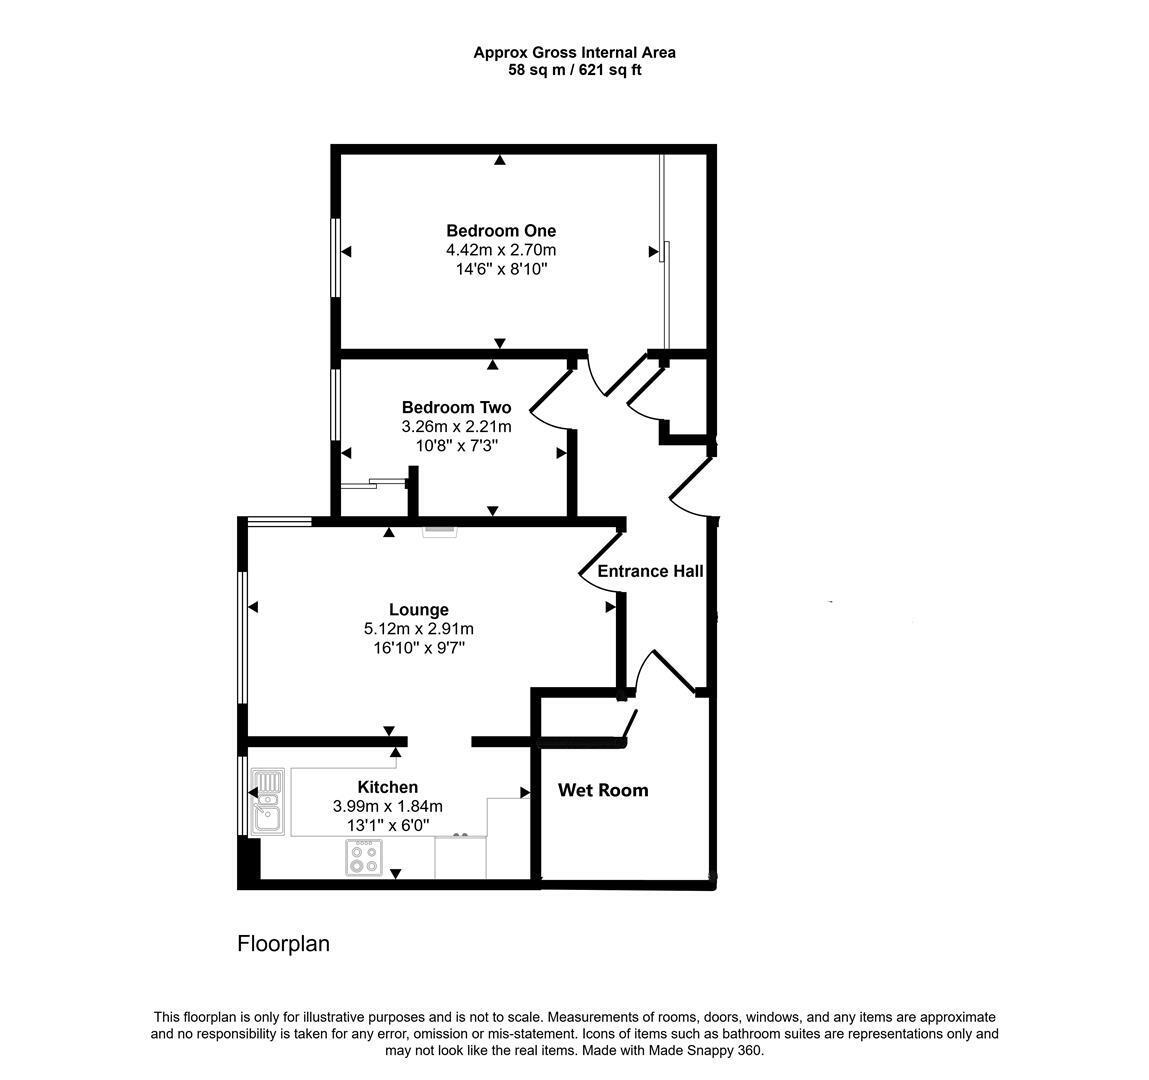
LOUNGE 5.13m x 2.92m (16'10 x 9'7)
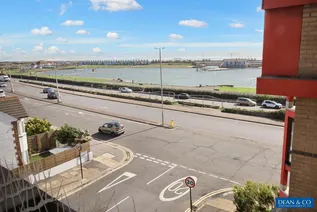
South easterly aspect with double glazed three quarter length tilt and turn window with Juliette balcony offering views across Hove Lagoon to the sea, further double glazed window to east offering views over Hove Lagoon to the sea and i360, two ceiling light points, ceiling mounted care call pull cord alarm system, two radiators with thermostatic valves, T.V. aerial point, telephone point, three wall light points, door to
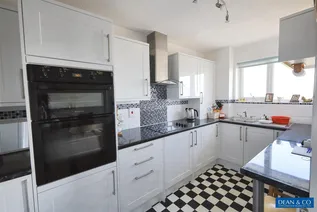
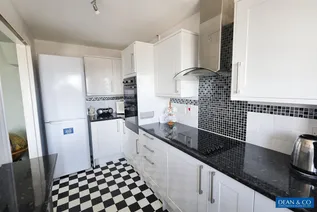
KITCHEN 3.99m x 1.83m (13'1 x 6'0)
Easterly aspect with double glazed window offering extensive views across Hove Lagoon, the sea and i360, ceiling light point, fitted extensive range of high gloss fronted eye level and base units comprising of cupboards and drawers with over sized handles, high gloss roll edge work surfaces, stainless steel single drainer sink unit with mixer tap, tiled splashbacks with feature mosaic style decorative tile, built in four plate electric hob with extractor hood over, separate 'Hotpoint' eye level fan assisted oven and grill with storage over and under, space for other appliance, breakfast bar area with chrome leg, radiator with thermostatic valve, cupboard housing 'Worcester' gas combination boiler for heating and hot water, ceiling care call pull cord .
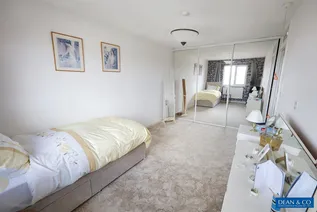
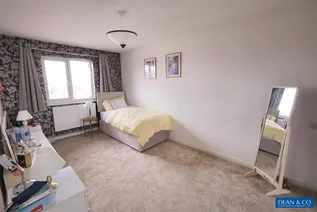
BEDROOM ONE 4.42m x 2.69m (14'6 x 8'10)
Easterly aspect with double glazed offering views across Hove Lagoon, the sea and i360, ceiling light point, ceiling care call pull cord, T.V. aerial point, telephone point, radiator with thermostatic valve, extensive built in wardrobes providing hanging space and shelving with mirror fronted sliding doors.
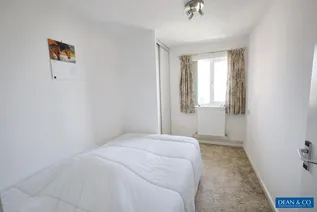
BEDROOM TWO 3.25m x 2.21m (10'8 x 7'3)
Easterly aspect with double glazed window and views across Hove Lagoon, the sea and i360, ceiling light point, ceiling mounted care call pull cord, radiator with thermostatic valve, built in wardrobe with hanging space and shelving with sliding doors.
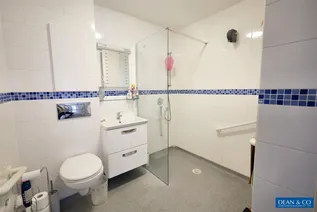
WET ROOM 2.31m x 1.83m (7'7 x 6'0)
Fully tiled walls, feature mosaic style tile to dado level, feature vanity unit with inset sink with mixer tap and pop up waste, two pull out drawers under with chrome handles, low level W.C. with concealed cistern, wall mounted flush plate, easy access shower with fixed shower screen, wall mounted mains shower, three handrails, ceiling mounted clothes washing line, chrome ladder style radiator, ceiling light point, extractor fan, ceiling mounted care call pull cord, built in storage cupboard with shelving.
OUTSIDE
Landscaped communal gardens, resident and visitor parking available.
COMMUNAL FACILITIES
Excellent facilities including, communal lounge, kitchen and dining room, laundry room, 24 hour contactable house manager/team, regular social activities, hobby room, hairdressing, guest suite.
OUTGOINGS
Leasehold: 990 years from 24.06.1987
Service Charge: £831.12 per month. This includes water, housekeeping assistance, window cleaning, buildings insurance and 24 hour contactable manager.
Council Tax Band: D
Floorplan
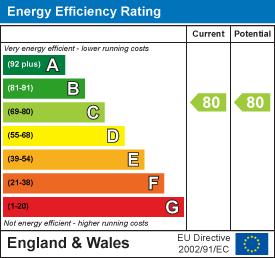
EPC Chart
Enquire now
Address
1 The Parade Hangleton Road Hove East Sussex BN3 7LU
Opening Hours
Monday - Friday: 9am-6pm
Saturday: 9-3pm
Sunday - Closed
