
Lark Hill, Hove
Lark Hill
- 3 Bedrooms
- 1 Bathroom
- 1 Reception Room
3 bedroom chalet bungalow - semi detached for sale
- Reference Number 35038889
- Agent Dean & Co Hove
- Agent Number 01273721061
£375,000 Having knowledge of the purchase price allows you to calculate the overall expense incurred in acquiring the property. Read our glossary page


About this property
Council Tax A fee submitted to your local authority to cover expenses related to local amenities such as schools, libraries, and waste management. The payment amount is determined based on the property's value. Read our glossary page :
Tenure Explains the various forms of property ownership, including freehold, leasehold, and commonhold, and how they determine your rights and responsibilities as a property owner. Read our glossary page :
Material information
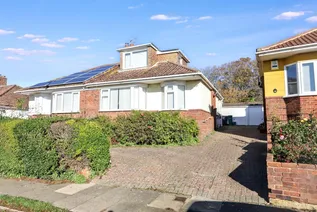
A SEMI DETACHED CHALET BUNGALOW IN POPULAR CONVENIENT AREA OF HOVE BEING OFFERED FOR SALE WITH NO ONWARD CHAIN
Situated between High Park Avenue and Poplar Avenue, with local shopping facilities in Hangleton Way and West Way. Buses are available in Lark Hill providing access to most parts of town including the mainline railway station. The property is also well situated for local amenities including doctors, dentist and schools. Additional open green space can be found nearby at Hangleton Park or along the Devils Dyke Trail; popular with dog walkers, cyclists and hikers.
SIDE ENTRANCE
Light point. Wooden front door opening into:
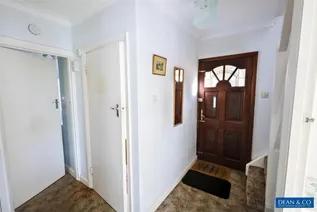
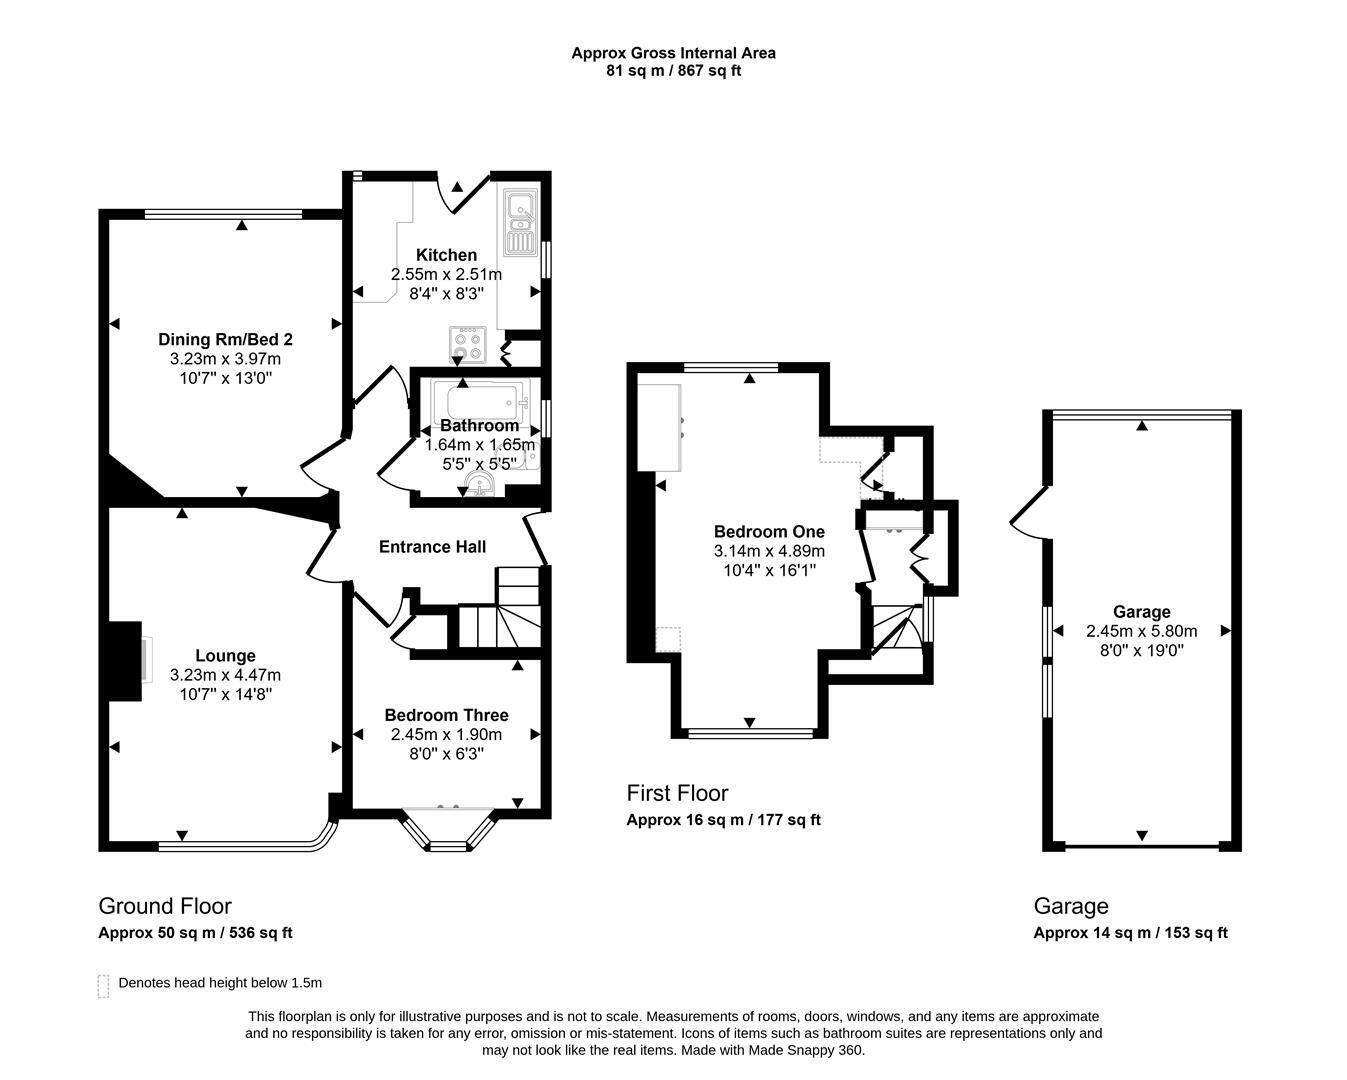
ENTRANCE HALLWAY
'L' shaped hallway, coved ceiling, ceiling light point, radiator with over shelf, wall mounted central heating thermostat control, built in storage cupboard.
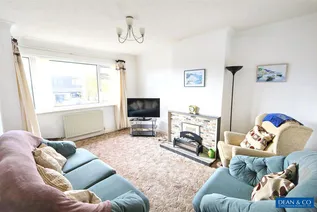
LOUNGE 4.47m x 3.15m (14'8 x 10'4)
Southerly aspect with double glazed bay window to front, coved ceiling, ceiling light point, radiator with thermostatic valve, telephone point, T.V. aerial point, feature tiled fireplace with hearth.
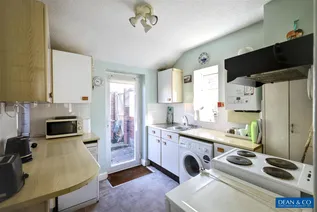
KITCHEN 2.54m x 2.51m (8'4 x 8'3)
Dual aspect, double glazed window to side, double glazed door providing access to garden, ceiling light point, fitted range of eye level and base units comprising of cupboards and drawers, roll edge work surfaces, stainless steel single drainer sink unit with mixer tap, space and plumbing for washing machine, further space and plumbing for slimline dishwasher, freestanding cooker with extractor hood over, further space for other appliance, wall mounted 'Baxi' gas combination boiler for heating and hot water, built in storage cupboard, tiled splashbacks, double glazed window to garden with obscure glass, radiator, over door storage.
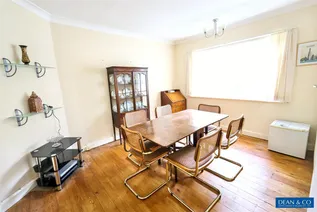
DINING ROOM/BEDROOM TWO 3.96m x 3.23m (13'0 x 10'7)
Double glazed window looking onto rear garden, coved ceiling, ceiling light point, exposed varnished wood flooring, radiator with thermostatic valve.
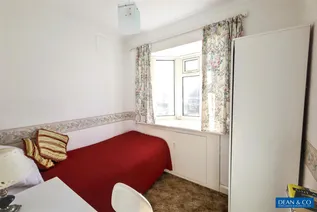
BEDROOM THREE 2.44m.0.00m x 1.91m (8.0 x 6'3)
Southerly aspect with double glazed bay window to front, ceiling light point, radiator with thermostatic valve and over shelf, built in storage cupboard housing electric consumer unit, electric meter.
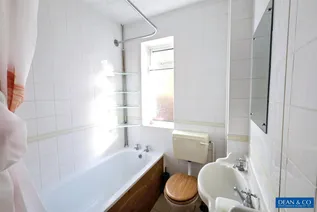
BATHROOM
Fully tiled walls, tiled flooring, ceiling light point, double glazed window with obscure glass, radiator, low level W.C. vanity unit with inset sink with hot and cold pillar taps, storage cupboard under, panelled bath with wall mounted 'Triton T80si' electric shower over, hot and cold pillar taps.
STAIRS
From entrance hallway leading to:
FIRST FLOOR LANDING
Built in storage cupboard, hatch to eaves storage cupboard, further built in shelf storage cupboard.
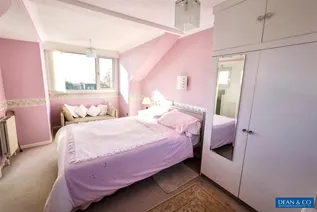
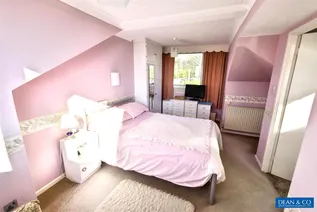
BEDROOM ONE 4.90m x 3.15m (16'1 x 10'4)
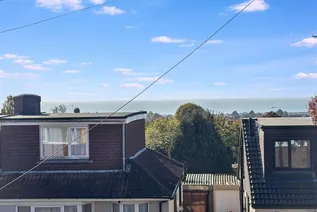
Dual aspect to the south and north with two double glazed windows, one to south offering super views towards sea, the other offering views over rear garden, two ceiling light points, radiator with thermostatic valve, two built in eaves storage cupboards.
OUTSIDE
FRONT GARDEN
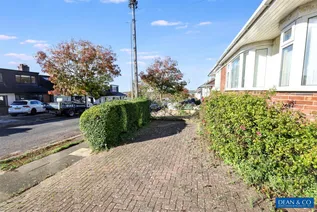
Laid to brick block hardstand with well stocked shrub and hedgerow border.
DRIVEWAY
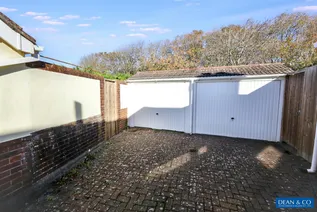
Shared brick block driveway leading to:
GARAGE 5.79m x 2.44m (19'0 x 8'0)
Attached garage with up and over door, power source and lighting.
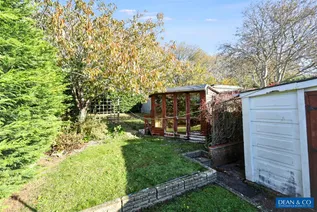
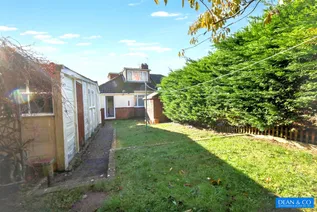
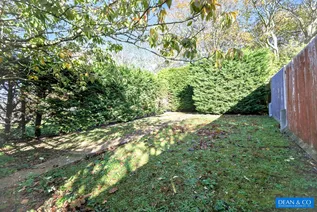
REAR GARDEN 30.48m approx (100' approx)
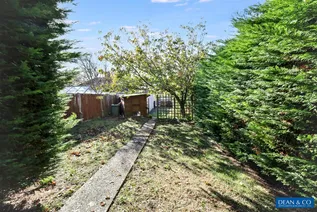
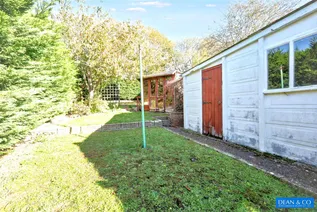
Approximately 100ft in length. Predominantly laid to lawn with well stocked and established shrub borders, gate providing side access to driveway, outside water tap, garden shed, path to side leading to rear garden, summerhouse, further lawn with centralised path, tree surround.
COUNCIL TAX
Band D
Floorplan
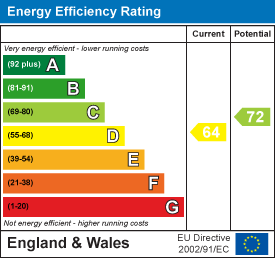
EPC Chart
Enquire now
Address
1 The Parade Hangleton Road Hove East Sussex BN3 7LU
Opening Hours
Monday - Friday: 9am-6pm
Saturday: 9-3pm
Sunday - Closed


