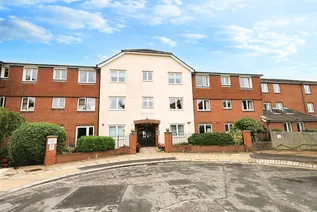
Alexandra Court, 14 St Peters Close, Hove
Alexandra Court
- 1 Bedroom
- 1 Bathroom
- 1 Reception Room
1 bedroom flat - retirement let agreed
- Reference Number 35024453
- Agent Dean & Co Hove
- Agent Number 01273721061
£1,100 pcm The monthly or weekly payment required by the landlord. Read our glossary page


About this property
Council Tax A fee submitted to your local authority to cover expenses related to local amenities such as schools, libraries, and waste management. The payment amount is determined based on the property's value. Read our glossary page :
Available Date Refers to the date on which a property or rental unit becomes available for occupancy. Read our glossary page
01/01/1900
Furnishing Status The furnishing status refers to whether a property is rented out fully furnished, partially furnished, or unfurnished. Read our glossary page
ASK AGENT
Deposit The deposit for a lettings property is a monetary amount paid by the tenant to the landlord or letting agent as a form of security. Read our glossary page
ASK AGENT
Material information
Welcome to Alexandra Court - A charming location that offers the perfect setting for a peaceful living. This delightful flat offers 1 reception room, 1 bedroom, and 1 bathroom, making it an ideal space for those looking to downsize.
St. Peters Close is a sought-after location in Hove, known for its serene surroundings and friendly community. With easy access to local amenities, including shops, cafes, and parks, you'll find everything you need just a stone's throw away. This property provides a cosy and manageable living space, perfect for those seeking comfort and convenience.
Don't miss this opportunity to embrace a retirement lifestyle in this lovely flat. Whether you're looking to enjoy your golden years in peace or seeking a low-maintenance property, this retirement flat in St. Peters Close is sure to tick all the boxes.
COMMUNAL FRONT DOOR
Security entrance system, leading to
COMMUNAL ENTRANCE HALLWAY
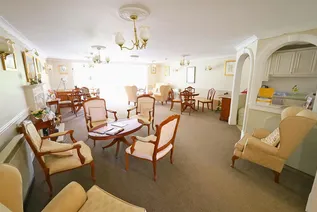
Communal lounge, communal toilet, lift and stairs to second floor.
FRONT DOOR
Opening to
ENTRANCE HALLWAY
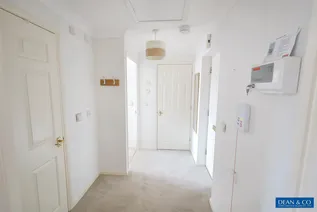
Coved ceiling, ceiling light point, wall mounted care call alarm system, built in storage/airing cupboard with water cylinder, light point, storage and shelving space, electric meter and fuse board.
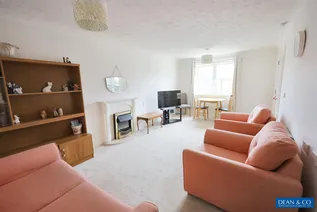
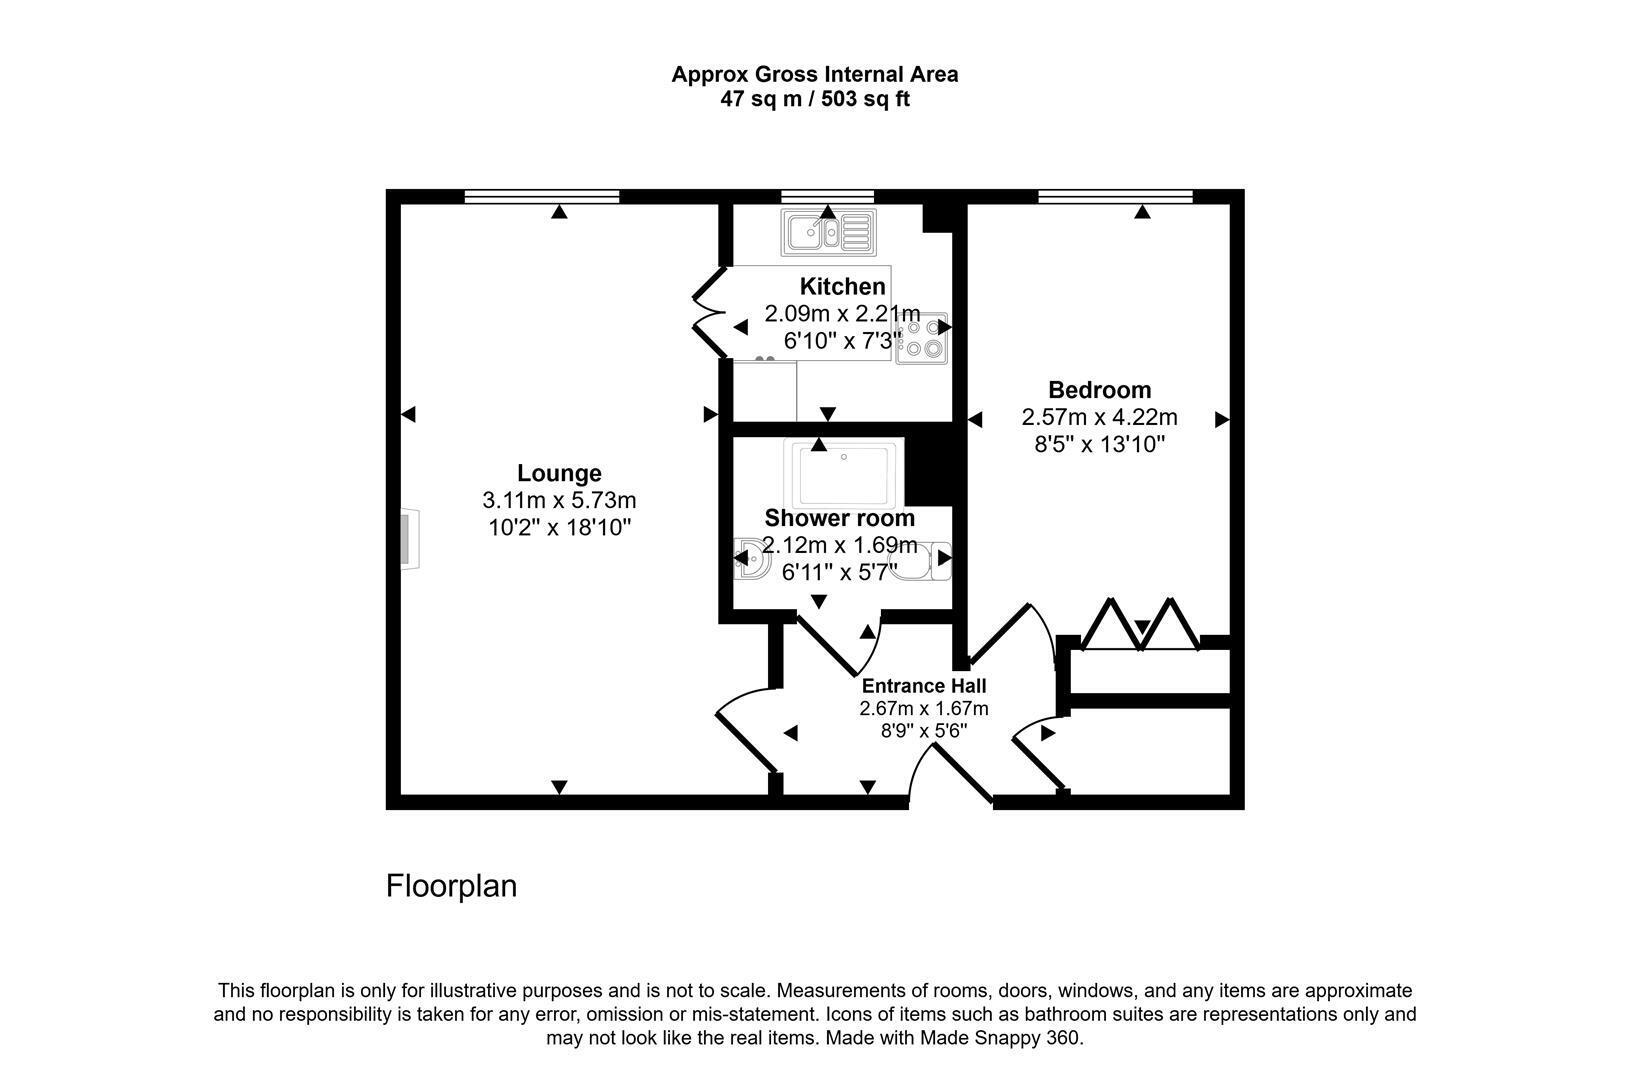
LOUNGE 5.74m x 3.10m (18'10 x 10'2)
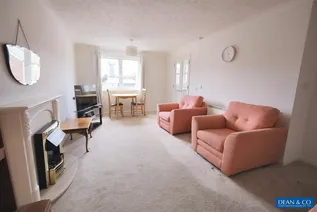
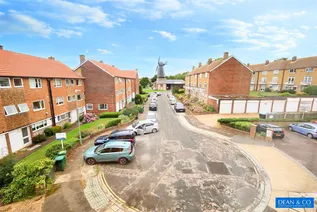
Westerly aspect with double glazed window offering direct views to Blatchington Windmill, two ceiling light points, coved ceiling, night storage heater, feature fireplace, T.V. aerial point, radio point, telephone point, ceiling care call pull cord, double opening glazed casement doors providing access to
KITCHEN 2.21m x 2.08m (7'3 x 6'10)
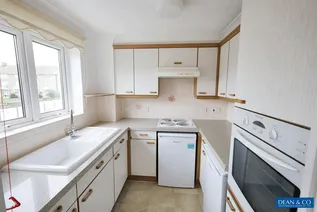
Westerly aspect with double glazed window offering open direct views to Blatchington Windmill, coved ceiling, ceiling light point, fitted range of eye level and base units comprising of cupboards and drawers, square edge work surfaces, single drainer sink unit with mixer tap, built in four plate electric hob with extractor hood over, separate electric eye level oven with storage over and under, under counter space for fridge and freezer, wall mounted electric fan heater, ceiling care call pull cord.
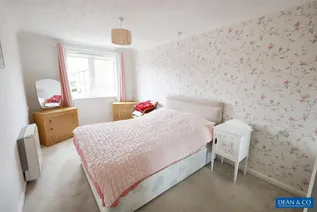
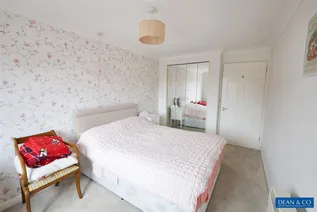
BEDROOM 4.22m x 2.57m (13'10 x 8'5)
Double glazed window with westerly aspect and open direct views to Blatchington Windmill, coved ceiling, ceiling light point, electric night storage heater, built in mirror fronted wardrobe with hanging space and shelving, T.V. aerial point, radio point, night storage heater, ceiling care call pull cord, telephone point.
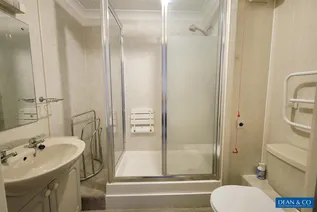
SHOWER ROOM
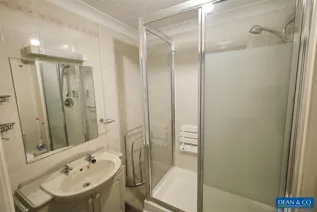
Fitted with low level W.C. vanity unit with inset sink with hot and cold taps, storage cupboard under, wall mounted mirror and light shaver point over, shower cubicle with sliding door, aqua board surround, wall mounted control panel and shower attachment, fitted hand rail and seat, tile and aqua boarded walls, coved ceiling, ceiling light point, wall mounted electric fan heater, ceiling care call pull cord, extractor fan.
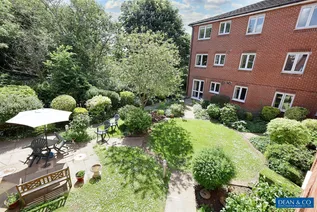
OUTSIDE
Communal gardens.
COMMUNAL BLOCK FACILITIES
House Manager, communal lounge with kitchen, regular social activities, communal laundry room, residents parking, guest facilities, whole site accessible by wheelchair.
OUTGOINGS
Lease: 125 years from 1/7/2001
Service Charge: Approx £3302.36 per annum (Water rates included)
Ground Rent: £728.52 per annum
COUNCIL TAX
Band C
TENANCY REQUIREMENTS
Relevant Letting Fees and Tenant Protection Information
As well as paying the rent, you may also be required to make the following permitted payments.
Permitted payments
Before the tenancy starts
A holding deposit equivalent to 1 week's rent will be required to secure the property which will be deducted from the first month's rent.
1 month's rent in advance.
Dilapidation deposit of 5 weeks rent
During the tenancy
Payment of up to £50.00 if you want to change the Tenancy Agreement
Payment of interest for the late payment of rent at a rate of 3% above the Bank of England base rate for each day the payment is outstanding, providing the rent has been outstanding for 14 days.
Payment for reasonable costs for replacement of lost keys or other security devices;
Payment of any unpaid rent or other reasonable costs associated with your early termination of the Tenancy
During the tenancy (payable to the provider) if permitted and applicable
Utilities - gas, electricity, water
Council Tax
Communications - telephone and broadband
Installation of cable/satellite
Subscription to cable/satellite supplier
Television Licence
Other permitted payments
Any other permitted payments, not included above, under the relevant legislation including contractual damages.
Tenant protection
All monies held are done so under the terms of the Property Redress Scheme as set out by The Property Ombudsman as well as ARLA, both of which we are registered/members of.
All Dilapidation Deposits received are registered and placed with the Deposit Protection Service.
You can find out more details on our website or by contacting us directly.
Floorplan
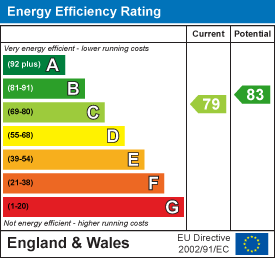
EPC Chart