
High Street, Shoreham-By-Sea
High Street
- 2 Bedrooms
- 1 Bathroom
- 1 Reception Room
2 bedroom flat - purpose built for sale
- Reference Number 34916917
- Agent Dean & Co Hove
- Agent Number 01273721061
Offers in the region of £240,000 Having knowledge of the purchase price allows you to calculate the overall expense incurred in acquiring the property. Read our glossary page


About this property
Council Tax A fee submitted to your local authority to cover expenses related to local amenities such as schools, libraries, and waste management. The payment amount is determined based on the property's value. Read our glossary page :
Tenure Explains the various forms of property ownership, including freehold, leasehold, and commonhold, and how they determine your rights and responsibilities as a property owner. Read our glossary page :
Ground Rent A recurring payment issued by the tenant to the landlord or property management firm. Read our glossary page
£75.00 per year
Ground Rent Review Period When will your ground rent be assessed and how frequently will it be reviewed. Read our glossary page
ASK AGENT
Annual Service Charge An estate's shared area expenses, such as building insurance, lighting, cleaning, and maintenance, are typically covered by a periodic payment that is commonly made on a yearly basis. Read our glossary page
£1385.00
Length of Lease The duration of time you have acquired the leasehold, or the right to reside in a property. Read our glossary page
80 years
Material information
A SPACIOUS MAISONETTE FIRST FLOOR FLAT IN CONVENIENT LOCATION BEING SOLD WITH NO ONWARD CHAIN IN NEED OF SOME MODERNISATION.
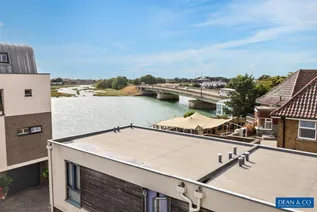
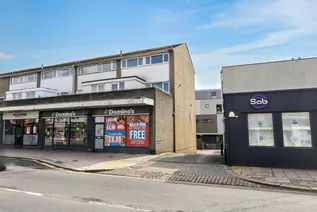
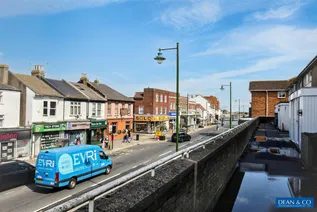
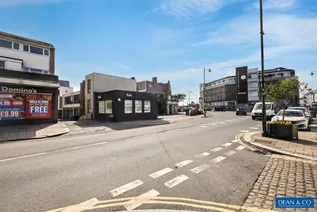
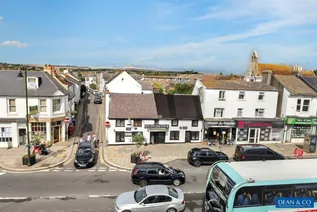
Situated on Shoreham High Street with local shopping offering a range of shops, cafés, popular pubs & restaurants. Enjoy a stroll along the River Adur & cross over the bridge towards the sea & Wide Water Lagoon Nature Reserve. Local bus service provides routes between Stenying and Rottingdean through central Hove & Brighton or the Coastliner from Brighton through to Durrington. Shoreham by Sea Train Station is under half a miles walk away offering commuter links to London, Brighton, Southampton & other stations.
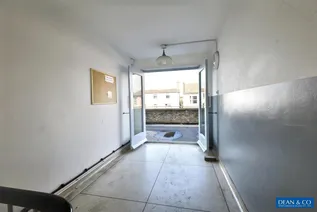
COMMUNAL ENTRANCE HALL
Accesses from high street, steps leading up to first floor and communal are leading to:
FRONT DOOR
Double glazed front door and fixed side panel with obscure glass and fitted cat flap, door opening to:
ENTRANCE LOBBY
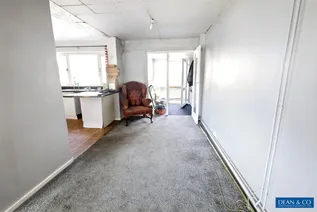
Ceiling light point, radiator with thermostatic valve, wall mounted door entry phone system, two built in storage cupboards, one housing electric meter and fuse board, both providing storage, single glazed door providing access to:
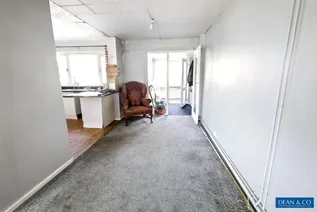
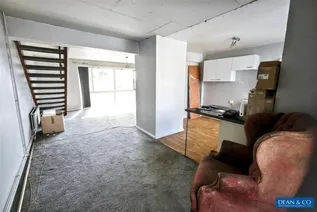
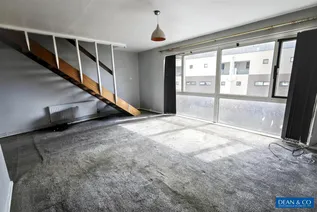
OPEN PLAN LIVING SPACE
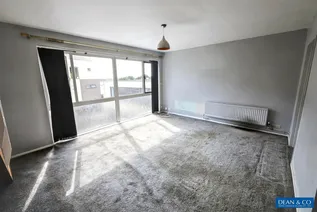
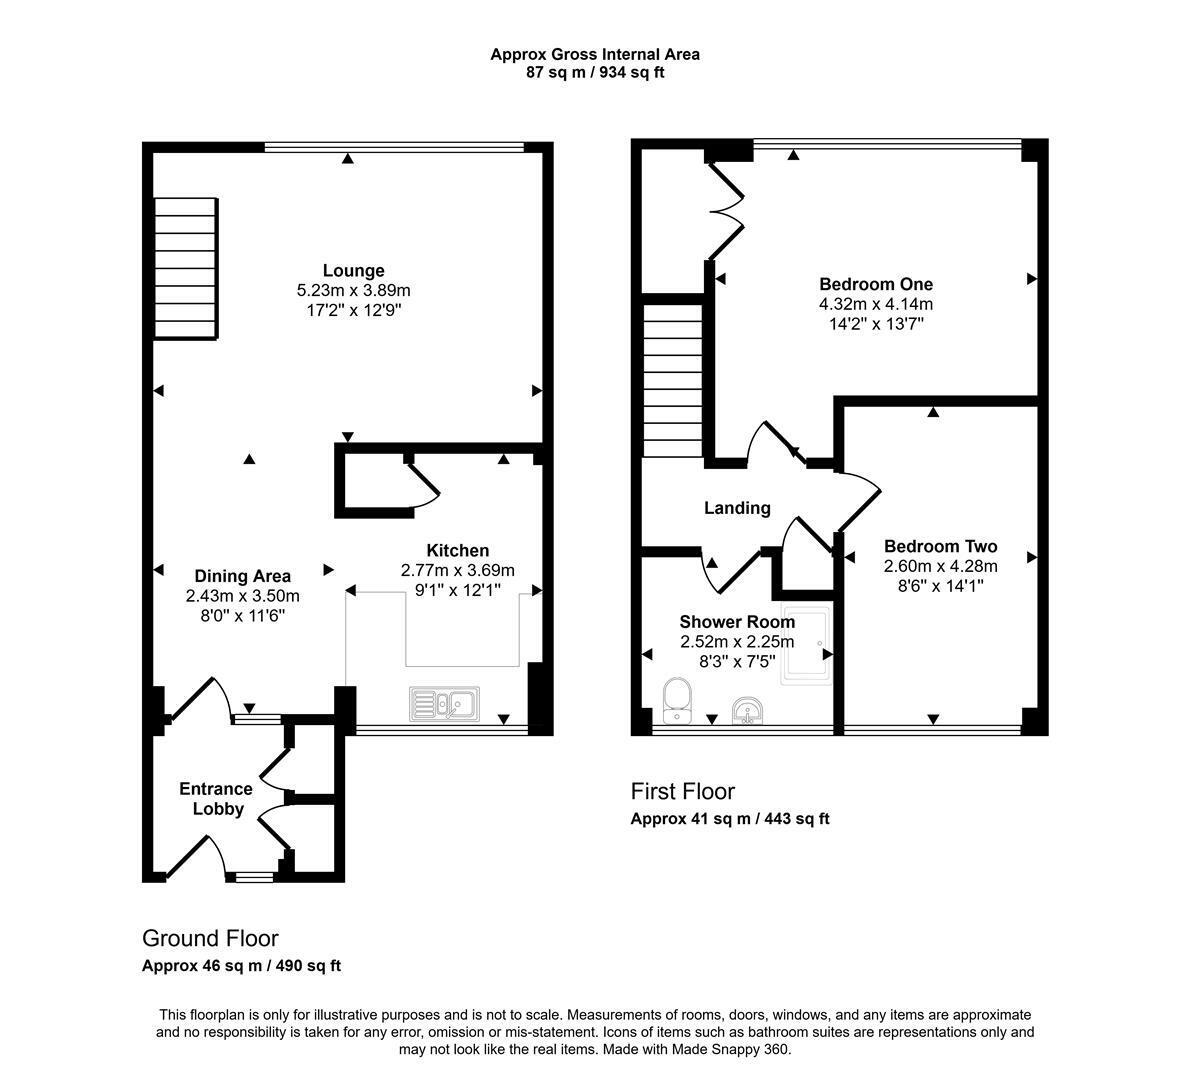
LOUNGE 5.23m x 3.89m (17'2 x 12'9)
'L' shaped lounge. Southerly aspect with double glazed window offering views to the River Adur, ceiling light point, two radiators with thermostatic valves, T.V. aerial point, telephone point.
DINING AREA 3.51m x 2.44m (11'6 x 8'0)
Ceiling light point.
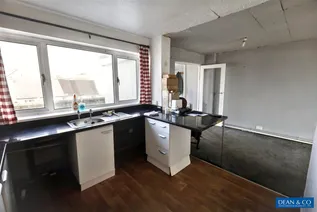
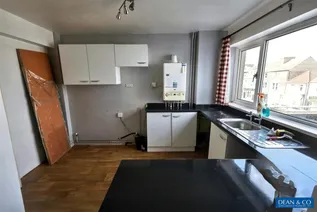
KITCHEN AREA 3.68m x 2.77m (12'1 x 9'1)
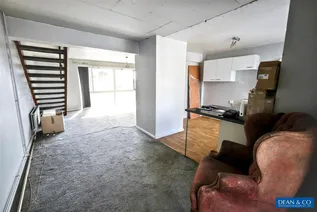
Easterly aspect with double glazed window looking over the High Street and offering distant views towards The South Downs. Fitted with a range of eye level and base units comprising of cupboards and drawers, high gloss roll edge work surfaces, stainless steel single drainer sink unit with hot and cold taps, space and plumbing for washing machine, further space for other electrical appliance, wall mounted 'Alpha' gas combination boiler for heating and hot water, built in larder storage cupboard also housing gas meter, ceiling light point.
STAIRS
Open tread staircase leading to landing area.
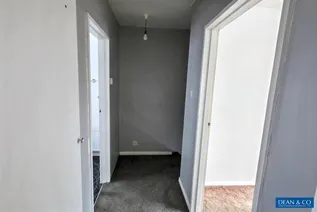
LANDING
Ceiling light point, hatch to loft space, built in storage cupboard with slatted shelving.
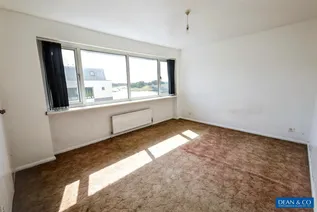
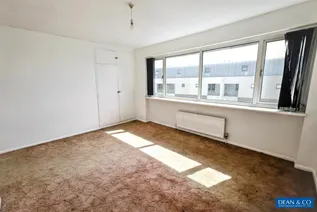
BEDROOM ONE 4.32m x 4.14m (14'2 x 13'7)
Southerly aspect with feature three quarter width double glazed windows looking onto the River Adur, ceiling light point, radiator with thermostatic valve, built in wardrobe providing hanging space and shelving.
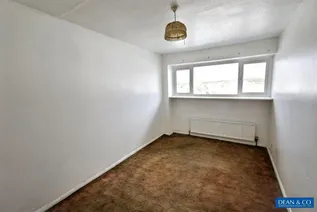
BEDROOM TWO 4.29m x 2.59m (14'1 x 8'6)
Easterly aspect with double glazed window offering views across the High Street towards The South Downs, ceiling light point, radiator with thermostatic valve.
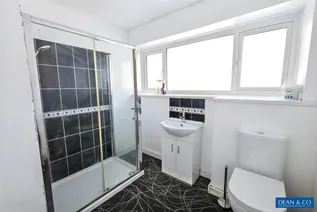
SHOWER ROOM 2.51m x 2.26m (8'3 x 7'5)
Double glazed window with obscure glass, ceiling light point, radiator, low level W.C. vanity unit with inset sink with mixer tap and pop up waste with high gloss fronted storage under, glazed shower enclosure with tiled surround, feature tile to dado level and wall mounted 'Triton' thermostatic shower.
OUTGOINGS
Maintenance: £1385 per annum payable half yearly
Ground Rent: £75 per annum
Lease: Approximately 80 years remaining - EXTENDED LEASE TO BE PROVIDED BY SELLER WHICH WILL BE ARRANGED DURING THE SALE
COUNCIL TAX
Band B
Floorplan
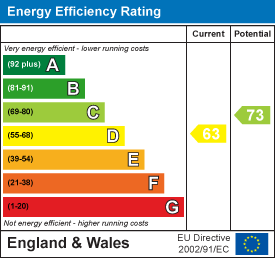
EPC Chart
Enquire now
Address
1 The Parade Hangleton Road Hove East Sussex BN3 7LU
Opening Hours
Monday - Friday: 9am-6pm
Saturday: 9-3pm
Sunday - Closed