
Dyke Road, Brighton
Dyke Road
- 2 Bedrooms
- 1 Bathroom
- 1 Reception Room
2 bedroom flat - purpose built for sale
- Reference Number 34867973
- Agent Dean & Co Hove
- Agent Number 01273721061
Offers in excess of £300,000 Having knowledge of the purchase price allows you to calculate the overall expense incurred in acquiring the property. Read our glossary page


About this property
Council Tax A fee submitted to your local authority to cover expenses related to local amenities such as schools, libraries, and waste management. The payment amount is determined based on the property's value. Read our glossary page :
Tenure Explains the various forms of property ownership, including freehold, leasehold, and commonhold, and how they determine your rights and responsibilities as a property owner. Read our glossary page :
Ground Rent A recurring payment issued by the tenant to the landlord or property management firm. Read our glossary page
ASK AGENT
Ground Rent Review Period When will your ground rent be assessed and how frequently will it be reviewed. Read our glossary page
years
Annual Service Charge An estate's shared area expenses, such as building insurance, lighting, cleaning, and maintenance, are typically covered by a periodic payment that is commonly made on a yearly basis. Read our glossary page
£0.00
Length of Lease The duration of time you have acquired the leasehold, or the right to reside in a property. Read our glossary page
123 years
Material information
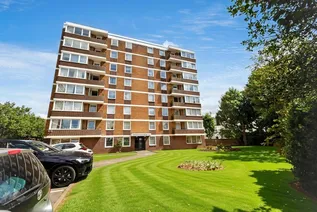
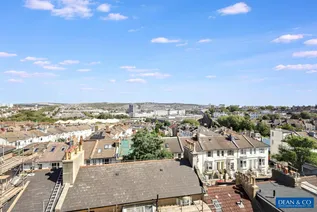
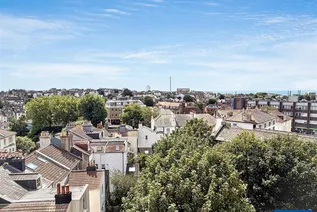
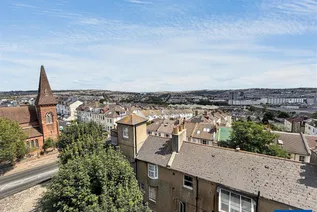
A SPACIOUS 6TH FLOOR FLAT WITH EXTENSIVE PANORAMIC VIEWS AND SOUGHT AFTER GARAGE BEING SOLD WITH NO ONWARD CHAIN IN AN EXCELLENT WELL CONNECTED LOCATION.
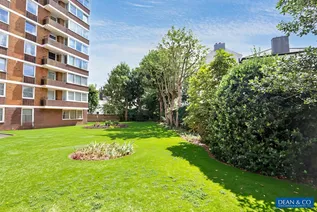
Set back in a well kept complex in a quiet yet convenient position. Located off Dyke Road in a excellent location with the vibrant Seven Dials nearby offering plenty of amenities including boutique shops, fashionable cafés, bars and restaurants. Brighton Station is within easy walking distance and Brighton seafront and busy shopping areas are located within 1 mile. The delightful Dyke Road Park with tennis courts, an open air theatre, playground and café are close by. To the south are St Ann's Well Gardens. Hove Park and Hove Recreation Ground are also in close proximity. Bus services pass along Old Shoreham Road, Dyke Road and Davigdor Road.
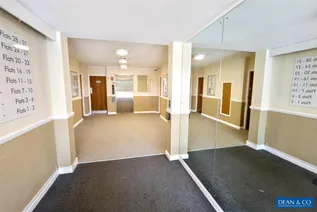
COMMUNAL ENTRANCE HALL
A well maintained communal area with lift or staircase to 6th Floor.
FRONT DOOR TO FLAT
Service cupboard to side.
ENTRANCE HALL
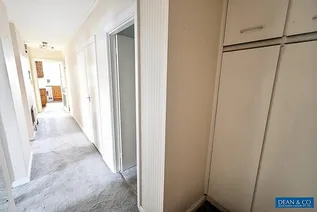
Spacious hallway with two ceiling light points, built in cloaks storage cupboard with hanging rail and storage over, further built in airing cupboard housing hot water cylinder and water tank with control panel to side. Radiator. Video door entry phone system, telephone point.
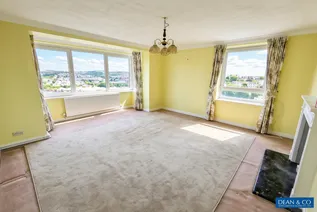
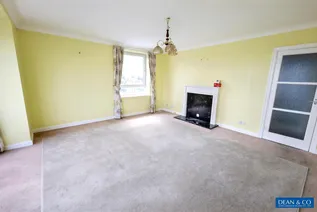
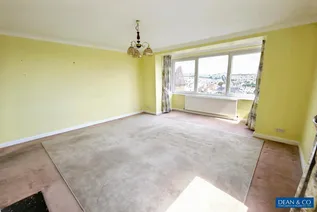
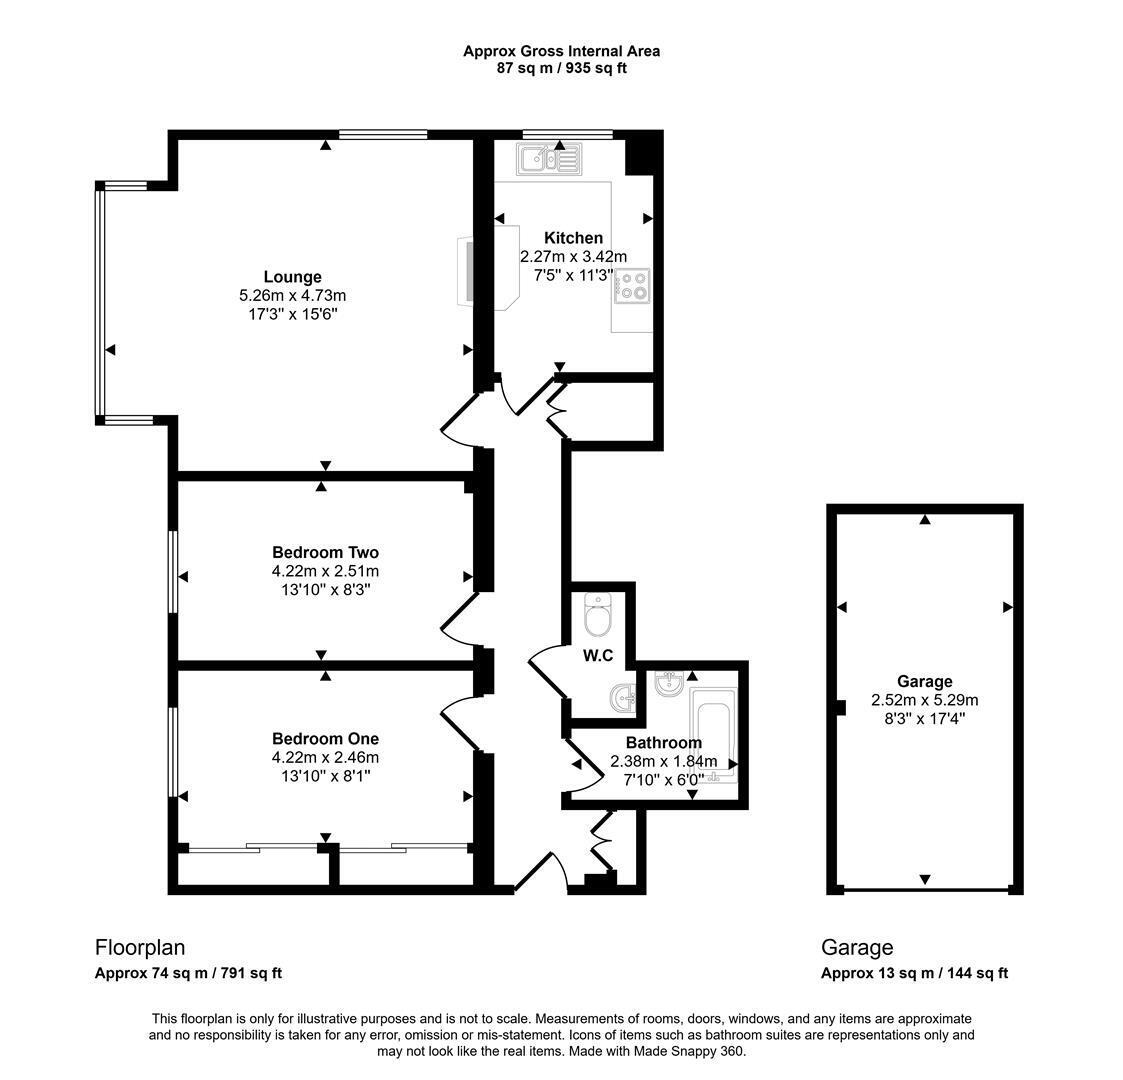
LOUNGE 5.26m x 4.72m (17'3 x 15'6)
Dual aspect to South and East with double glazed bay window and further single tilt and turn window, both offer exceptional views across town, to sea and to the South Downs. Coved ceiling and light point, wall light point, radiator with thermostatic valve. Feature fireplace with wooden fire surround, Tv aerial point, telephone point.
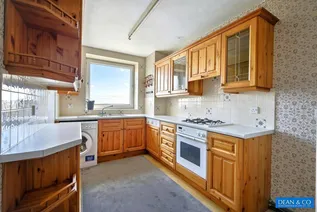
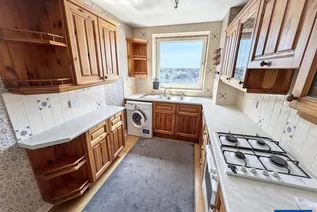
KITCHEN 3.43m x 2.26m (11'3 x 7'5)
Southerly aspect with double glazed tilt and turn window offering views across town. Range of eye level and base units comprising of cupboards and drawers, corner display shelving, roll edge work surfaces, tiled splash backs, stainless steel one and half bowl sink with mixer tap, space and plumbing for washing machine and dishwasher, built in 4 burner gas hob with oven under and extractor hood over, space for larder style fridge/freezer.
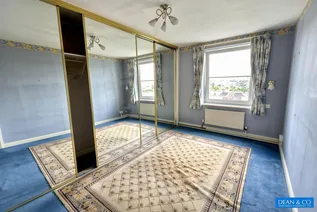
BEDROOM ONE 4.22m x 2.46m to wardrobe front (13'10 x 8'1 to wa
Easterly aspect with double glazed tilt and turn window offering exceptional views across town and to the South Downs. Ceiling light point, wall light point, radiator with thermostatic valve. Extensive range of built in wardrobes providing hanging space and shelving with mirror fronted sliding doors.
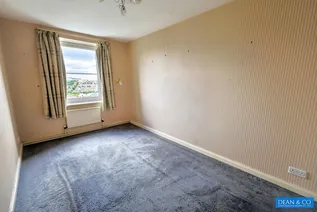
BEDROOM TWO 4.22m x 2.51m (13'10 x 8'3)
Easterly aspect with double glazed tilt and turn window offering exceptional views across town and to the South Downs. Ceiling light point, wall light point, radiator.
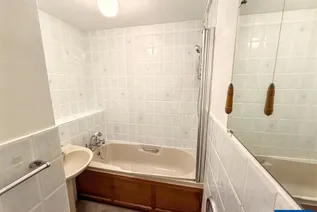
BATHROOM
Internal bathroom with ceiling light point, part tiled walls, wall mounted heated chrome towel rail, pedestal wash hand basin with hot and cold taps, panelled bath with telephone style mixer tap and shower attachment, wall mounted electric 'Aqualisa' shower, shower screen.
SEPARATE W.C
Ceiling light point. Low level w.c, wall mounted wash basin with hot and cold taps, tiled splash backs.
OUTSIDE
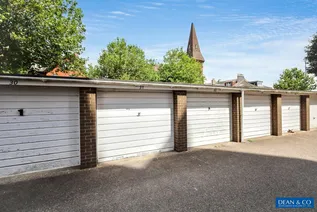
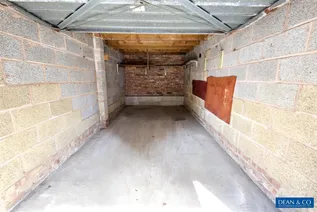
GARAGE 5.28m x 2.54m max (17'4 x 8'4 max)
No.31, with up and over door, located to the rear of the block.
COMMUNAL FACILITIES
Communal gardens, visitor/resident parking, inhouse caretaker, storage facilities.
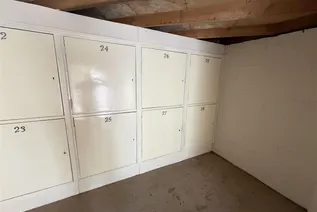
STORAGE LOCKER
Located in store room at the end of the garage block, to the side of the next block. Locker No.26.
OUTGOINGS
Lease: 150 yrs from 29.9.1999 - 123 yrs remaining.
Service Charge: £3,799.50pa includes communal heating and water, inhouse caretaker, communal gardens, lift service, annual reserve fund contribution £950.
Ground rent: £25 per annum
Garage: Annual service charge is £114.46 and the annual reserve fund charge is £135.14.
COUNCIL TAX
Band D
Floorplan
EPC Chart
Enquire now
Address
1 The Parade Hangleton Road Hove East Sussex BN3 7LU
Opening Hours
Monday - Friday: 9am-6pm
Saturday: 9-3pm
Sunday - Closed