
Nevill Road, Hove
Nevill Road
- 2 Bedrooms
- 1 Bathroom
- 1 Reception Room
2 bedroom flat - purpose built for sale
- Reference Number 34863051
- Agent Dean & Co Hove
- Agent Number 01273721061
Offers in the region of £240,000 Having knowledge of the purchase price allows you to calculate the overall expense incurred in acquiring the property. Read our glossary page


About this property
Council Tax A fee submitted to your local authority to cover expenses related to local amenities such as schools, libraries, and waste management. The payment amount is determined based on the property's value. Read our glossary page :
Tenure Explains the various forms of property ownership, including freehold, leasehold, and commonhold, and how they determine your rights and responsibilities as a property owner. Read our glossary page :
Ground Rent A recurring payment issued by the tenant to the landlord or property management firm. Read our glossary page
£0.00 per year
Ground Rent Review Period When will your ground rent be assessed and how frequently will it be reviewed. Read our glossary page
years
Annual Service Charge An estate's shared area expenses, such as building insurance, lighting, cleaning, and maintenance, are typically covered by a periodic payment that is commonly made on a yearly basis. Read our glossary page
£0.00
Length of Lease The duration of time you have acquired the leasehold, or the right to reside in a property. Read our glossary page
993 years
Material information
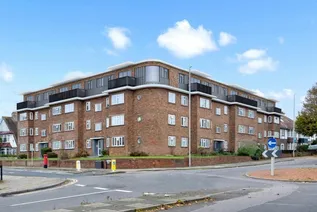
A GROUND FLOOR FLAT IN A PURPOSE BUILT BLOCK IN CONVENIENT LOCATION.
Situated in Nevill Road between Nevill Avenue and Woodland Drive with local shopping facilities available at Waitrose Superstore and further shopping at the nearby Hove town centre. Bus service passes by providing access to most parts of town, including the mainline railway stations with their commuter links to London. The property is well situated for local schools and Hove Park. Hove railway stations is located within a mile of the property.
COMMUNAL ENTRANCE
Ground floor access to front door to flat.
ENTRANCE HALLWAY
Ceiling light point, radiator, wall mounted door entry phone, wall mounted central heating thermostat control, built in storage cupboard housing electric meters and consumer unit.
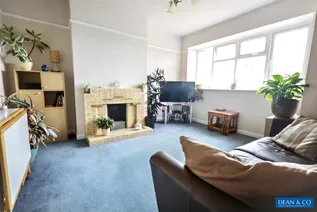
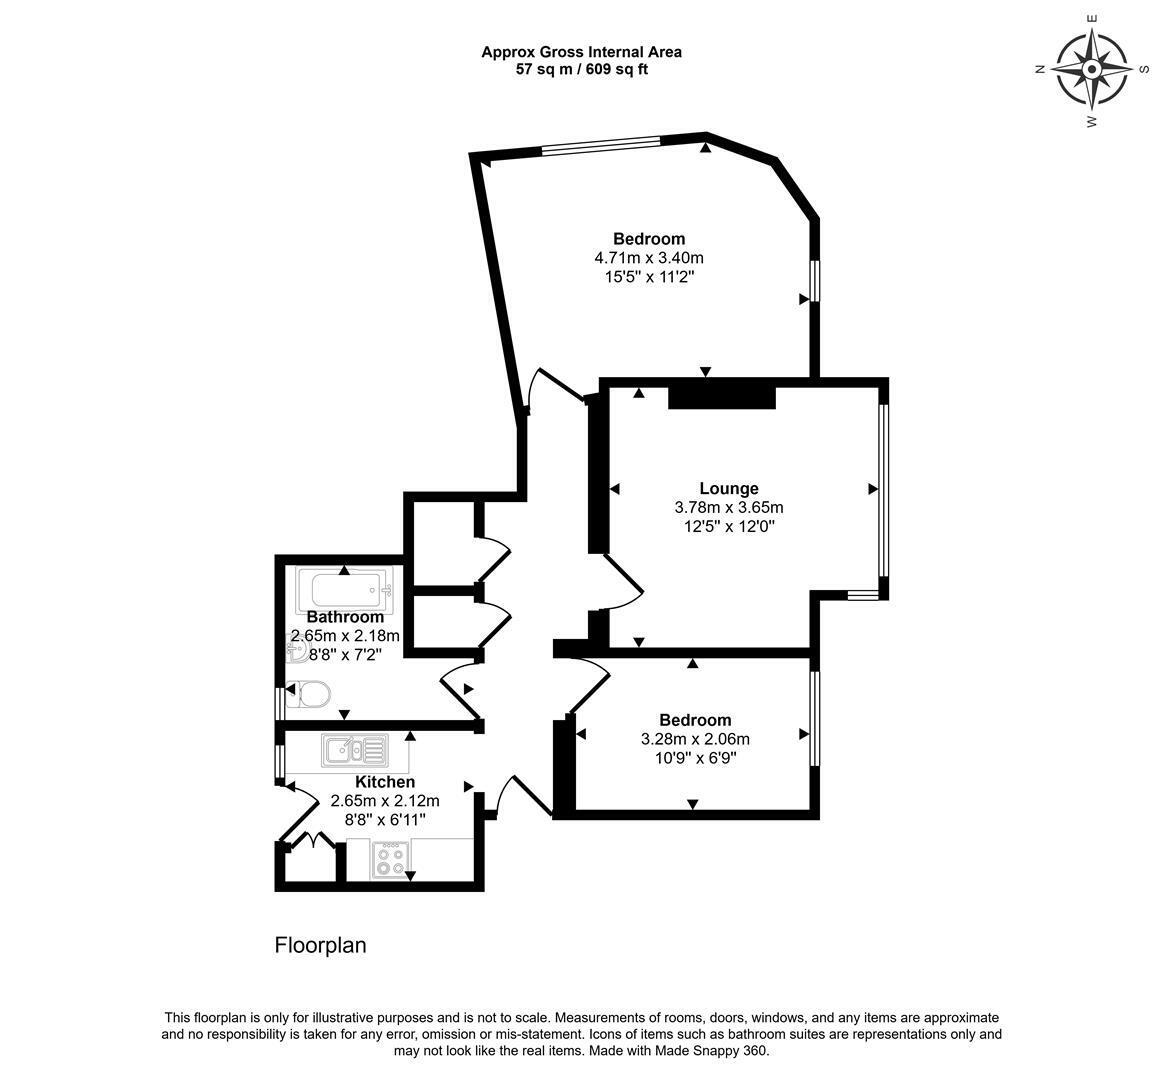
LOUNGE 3.78m x 3.66m (12'5 x 12'0)
Southerly aspect, double glazed bay window to front with distant sea views, radiator, ceiling light point, original tiled open fireplace, picture rail, T.V. aerial point, telephone point.
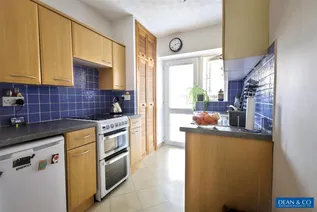
KITCHEN 2.64m x 2.11m (8'8 x 6'11)
Fitted with a range of eye level and base units comprising of cupboards and drawers, roll edge work surfaces, tiled splashbacks, stainless steel sink and drainer unit with mixer tap, space for freestanding cooker, two further spaces for under counter appliances, space for washing machine, ceiling light point, double glazed window, double glazed door opening to communal gardens, built in cupboard with louvre doors housing 'Potterton' combination boiler and over cupboard storage space, floor laid with lino.
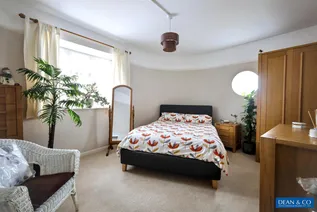
BEDROOM ONE 4.70m x 3.40m (15'5 x 11'2)
Dual aspect with uPVC double glazed window to the side and feature porthole window, radiator, ceiling light point.
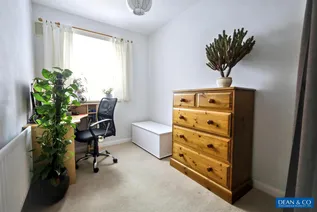
BEDROOM TWO 3.28m x 2.06m (10'9 x 6'9)
Double glazed window with distant sea views, radiator, ceiling light point.
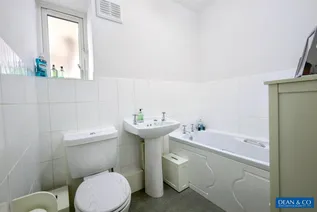
BATHROOM 2.64m x 2.18m (8'8 x 7'2)
Fitted with panelled bath, pedestal wash hand basin, low level W.C. chrome fittings, part tiled walls, floor laid with lino, radiator, centralised ceiling light point, double glazed with obscure glass.
OUTGOINGS
We are advised by the vendor of the following:
Service Charge: Approximately £1400 per annum, payable half-yearly.
Lease: 993 Approximately years remaining.
COUNCIL TAX
Band B
COMMUNAL GARDEN
Laid to lawn.
DISCLAIMER
Front photo is a mock up, as there is currently building work close to completion.
Floorplan
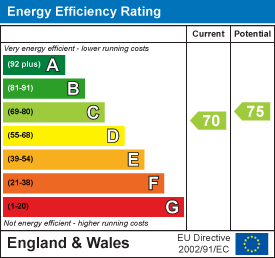
EPC Chart
Enquire now
Address
1 The Parade Hangleton Road Hove East Sussex BN3 7LU
Opening Hours
Monday - Friday: 9am-6pm
Saturday: 9-3pm
Sunday - Closed