
New Barn Close, Brighton
New Barn Close
- 3 Bedrooms
- 1 Bathroom
- 2 Reception Rooms
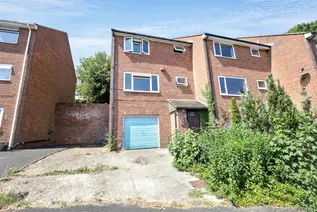
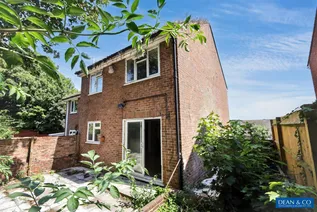
3 bedroom end of terrace house SSTC
- Reference Number 34861765
- Agent Dean & Co Hove
- Agent Number 01273721061
Offers in the region of £350,000 Having knowledge of the purchase price allows you to calculate the overall expense incurred in acquiring the property. Read our glossary page


About this property
Council Tax A fee submitted to your local authority to cover expenses related to local amenities such as schools, libraries, and waste management. The payment amount is determined based on the property's value. Read our glossary page :
Tenure Explains the various forms of property ownership, including freehold, leasehold, and commonhold, and how they determine your rights and responsibilities as a property owner. Read our glossary page :
Material information
A SPACIOUS END OF TERRACE TOWN HOUSE OFFERING MUCH SCOPE AND IN NEED OF MODERNISATION.
Situated in New Barn Close, off Fox Way. Buses pass by in Fox Way providing access to Brighton and Hove City Centres and mainline stations with their commuter links to London. The property is well positioned for access to the A27/A23 within 1/4 a mile. The local Sainsburys superstore is within 1/2 a mile and local shops are available in Mill Lane. Other local amenities include doctors, dentist & Portslade Sports Centre. Leisure activities locally include a walking trail over the South Downs past the historic Foredown Tower and golf/driving range at the West Hove Golf Club. Local restaurants and pubs nearby include the popular historic Hangleton Manor, The Stags Head and St George Inn.
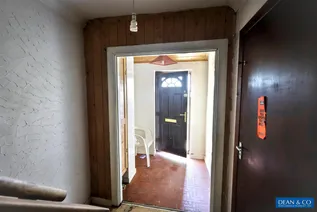
ENTRANCE PORCH
Outside lighting, double glazed front door opening into:
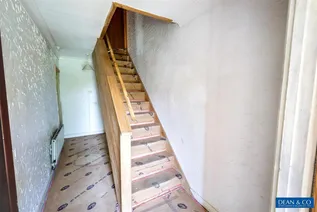
ENTRANCE HALLWAY
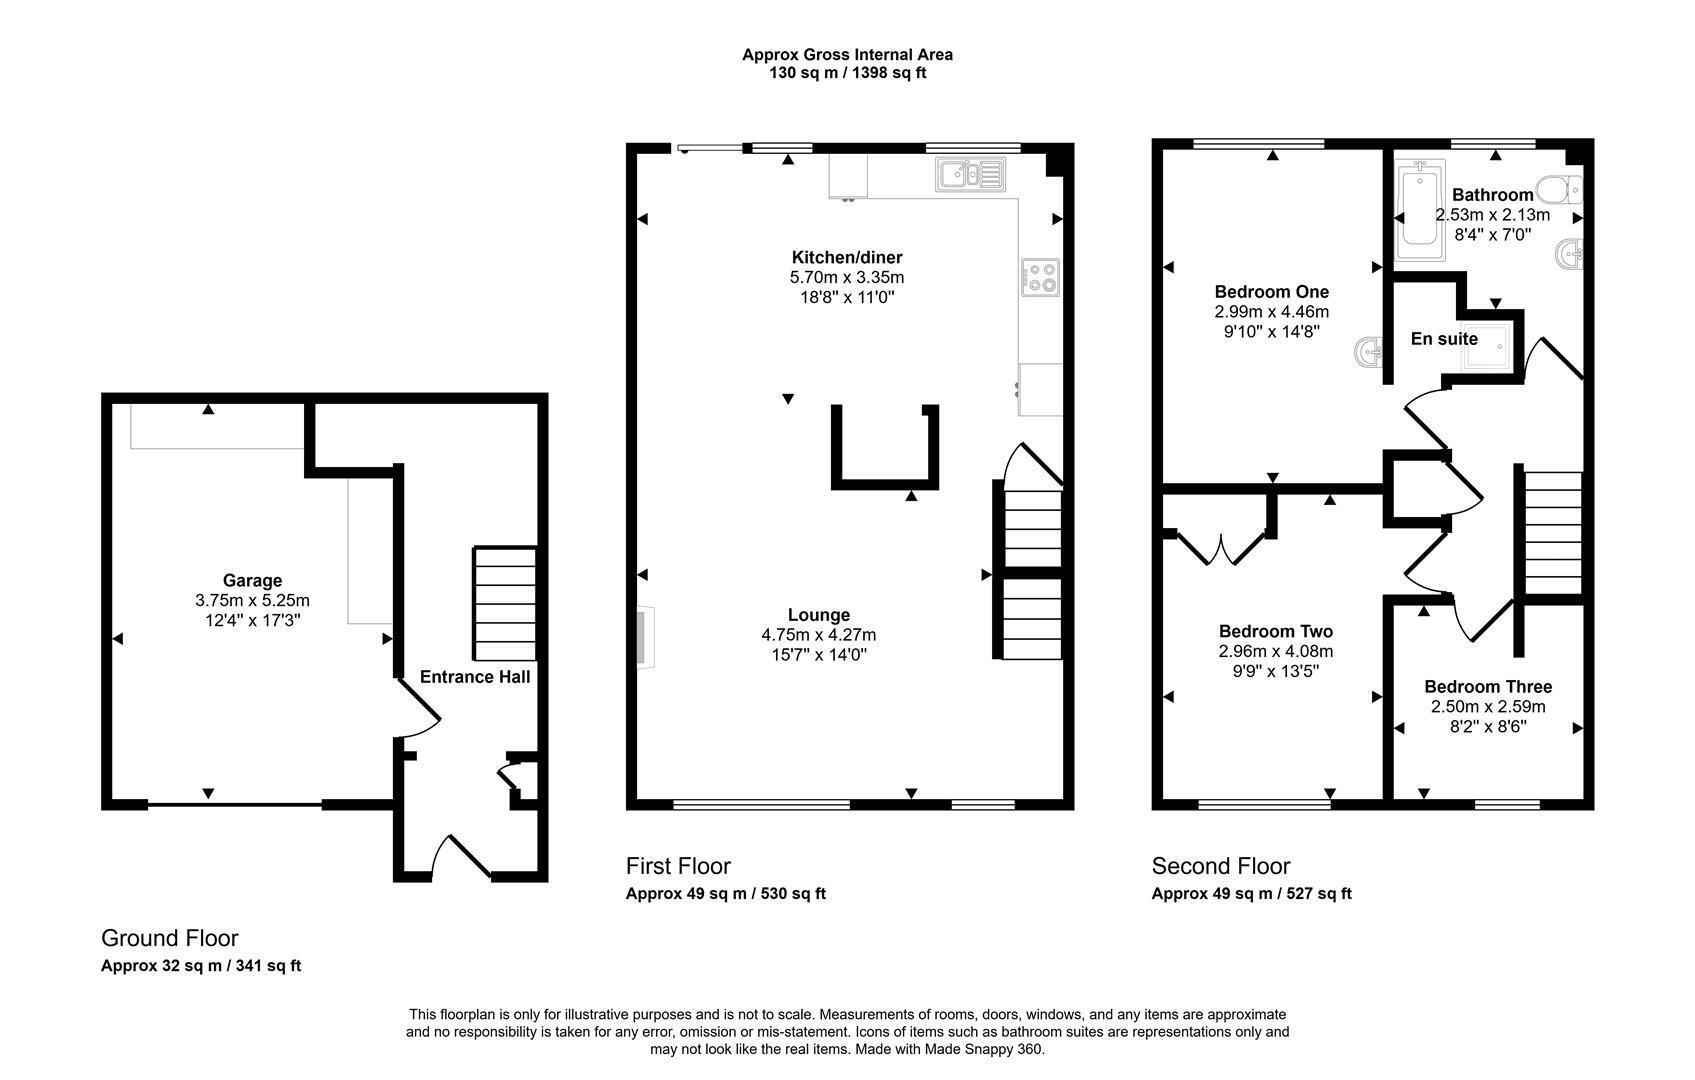
Three light points, built-in storage cupboard also housing electric meter and fuse board, radiator, understairs storage space, recessed storage cupboard, door to integral garage.
STAIRS
From Entrance hall, leading to first floor landing.
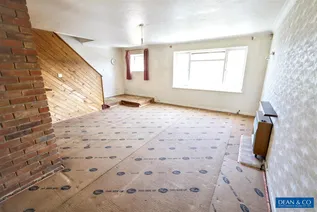
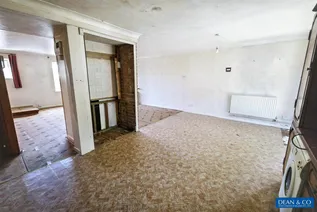
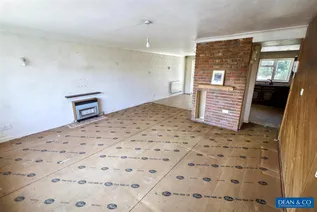
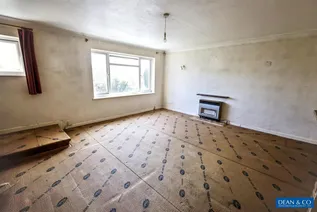
LOUNGE 4.75m x 4.27m (15'7 x 14'0)
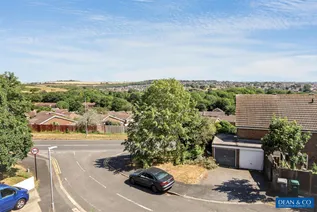
Easterly aspect with two double glazed windows to front offering extensive views towards Hangleton and The South Downs, ceiling light point, gas fire (untested), wall light point, T.V. aerial point, opening to rear of room to:
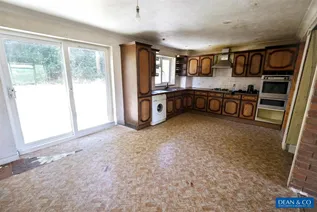
KITCHEN/DINER 5.69m x 3.35m (18'8 x 11'0)
Westerly aspect with double glazed window looking onto rear garden, double glazed sliding patio door providing access to garden, coved ceiling, radiator. Fitted range of dated eye level and base units comprising of cupboards and drawers, one and a half bowl sink and drainer unit with mixer tap, built in four burner gas hob, electric oven and grill with storage over and under, corner display shelving, recessed storage space, tiled splashbacks.
STAIRS
Located to side of lounge area, leading to:
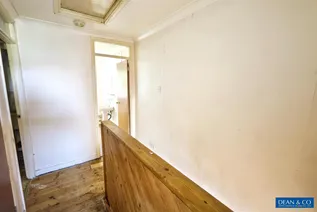
SECOND FLOOR LANDING
Hatch to loft space, ceiling light point, coved ceiling. Airing cupboard housing lagged cylinder and slatted shelving.
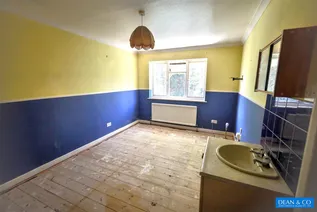
BEDROOM ONE 4.47m x 3.00m (14'8 x 9'10)
Westerly aspect to the rear of the property, double glazed window overlooking rear garden, coved ceiling, ceiling light point, dado rail, radiator, vanity unit with inset sink and hot and cold taps, storage cupboard under, built-in shower room (in need of full repair), shower tray, tiled surround, W.C. cistern (no basin), light point, extractor fan.
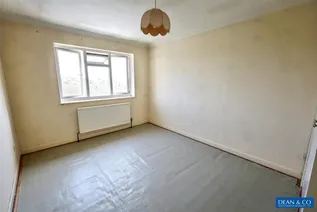
BEDROOM TWO 4.09m x 2.97m (13'5 x 9'9)
Easterly aspect with double glazed window to front offer excellent views to the South Downs, radiator, coved ceiling and light point, built in double wardrobe with hanging space and shelving.
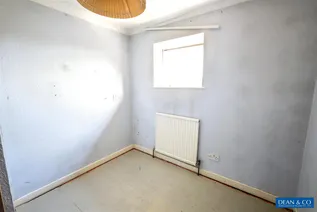
BEDROOM THREE 2.59m x 2.49m (8'6 x 8'2)
Easterly aspect with double glazed window to front offer excellent views to the South Downs, coved ceiling and light point, radiator, recessed built in storage area.
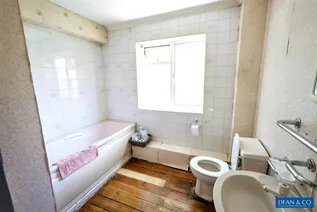
BATHROOM 2.54m x 2.13m (8'4 x 7'0)
Double glazed window, ceiling light point, dated suite comprising low level, pedestal wash basin with hot and cold taps, panelled bath with hot and cold taps, part tiled walls.
OUTSIDE
FORMAL FRONT GARDEN
PRVIATE DRIVEWAY & PARKING
Providing off street parking for several cars.
GARAGE 5.26m x 3.76m (17'3 x 12'4)
Integral garage with up and over door, power and light points, built-in storage, wall mounted 'Potterton' gas central heating boiler (untested), wall mounted digital control panel for heating and hot water, wall mounted gas meter.
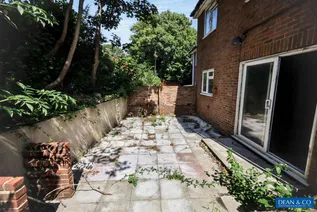
REAR GARDEN
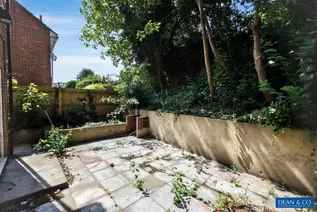
Westerly aspect, laid to paved patio, outside light and water tap, side return and raised bank section of garden with numerous trees and shrubs.
COUNCIL TAX
Band D
Floorplan
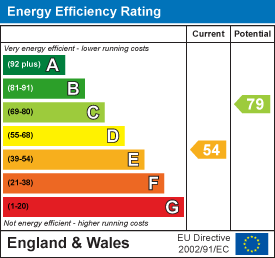
EPC Chart
Enquire now
Address
1 The Parade Hangleton Road Hove East Sussex BN3 7LU
Opening Hours
Monday - Friday: 9am-6pm
Saturday: 9-3pm
Sunday - Closed

