
Hangleton Road, Hove
Hangleton Road
- 2 Bedrooms
- 1 Bathroom
- 1 Reception Room
2 bedroom flat - purpose built SSTC
- Reference Number 34817336
- Agent Dean & Co Hove
- Agent Number 01273721061
Offers in the region of £240,000 Having knowledge of the purchase price allows you to calculate the overall expense incurred in acquiring the property. Read our glossary page


About this property
Council Tax A fee submitted to your local authority to cover expenses related to local amenities such as schools, libraries, and waste management. The payment amount is determined based on the property's value. Read our glossary page :
Tenure Explains the various forms of property ownership, including freehold, leasehold, and commonhold, and how they determine your rights and responsibilities as a property owner. Read our glossary page :
Ground Rent A recurring payment issued by the tenant to the landlord or property management firm. Read our glossary page
£108.00 per year
Ground Rent Review Period When will your ground rent be assessed and how frequently will it be reviewed. Read our glossary page
ASK AGENT
Annual Service Charge An estate's shared area expenses, such as building insurance, lighting, cleaning, and maintenance, are typically covered by a periodic payment that is commonly made on a yearly basis. Read our glossary page
£2500.00
Length of Lease The duration of time you have acquired the leasehold, or the right to reside in a property. Read our glossary page
135 years
Material information
A WELL PRESENTED GROUND FLOOR FLAT IN CONVENIENT LOCATION WITH A GARAGE BEING SOLD WITH NO ONWARD CHAIN
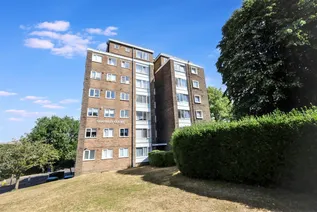
Situated on the corner of Hangleton Gardens and Hangleton Way with local shopping facilities available at the nearby Grenadier shopping parade as well as Boundary Road. Buses pass in Hangleton Way providing access to most parts of town. The mainline railway station is half a mile down the road with commuter links to London. The property is also well situated for local doctors, dentist, schools and general amenities.
COMMUNAL ENTRANCE
Entry phone system, doors into ground floor.
FRONT DOOR
Part glazed into
ENTRANCE HALL
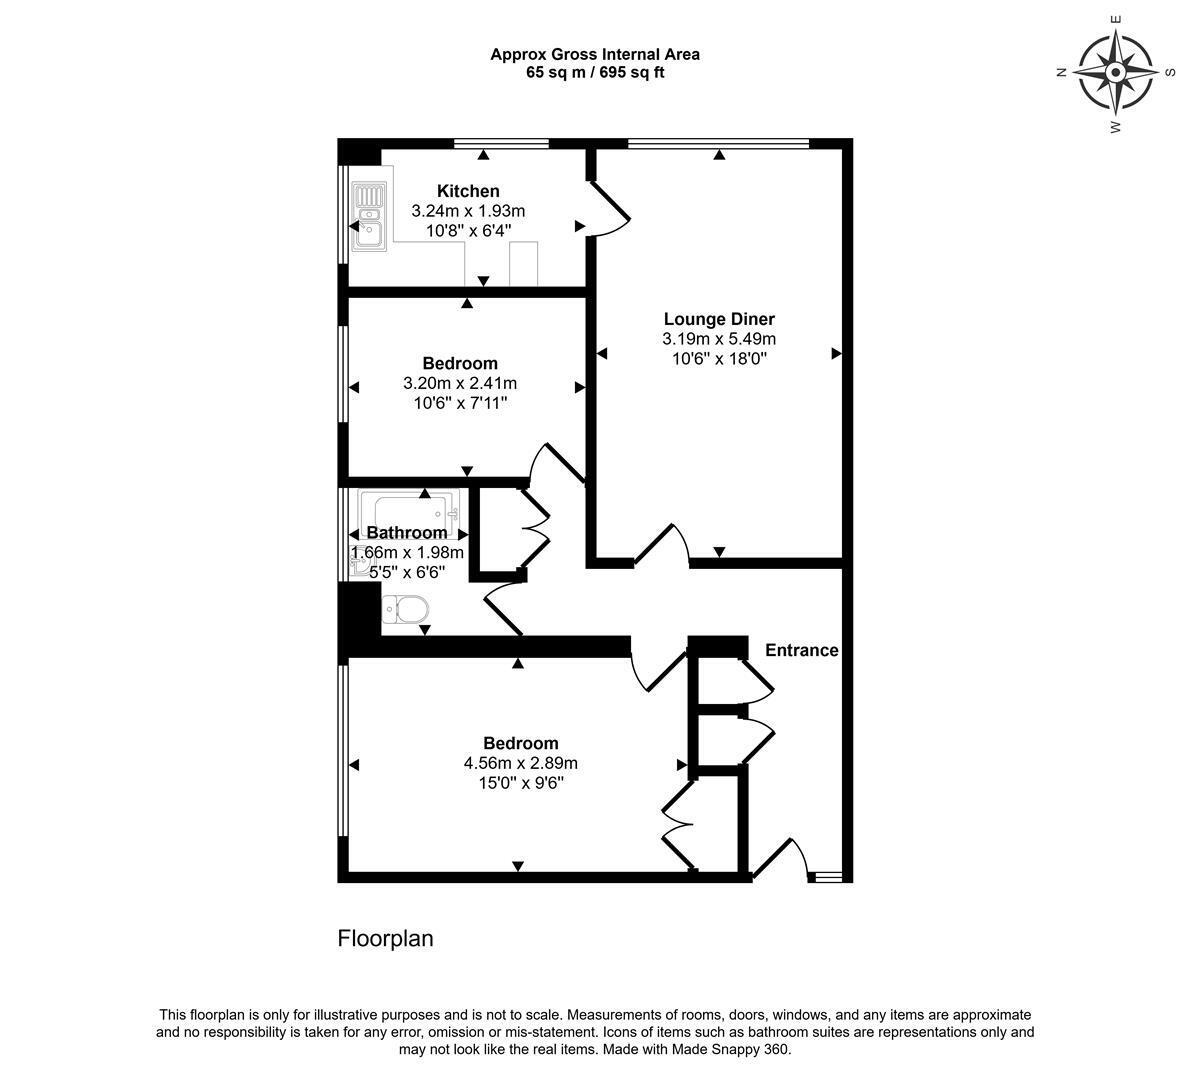
'L' shaped hallway, entry phone system, 2 x large cupboards with hanging and shelving space, also housing electric board, 2 x smaller storage cupboards above, ceiling light point, radiator , former airing cupboard providing storage.
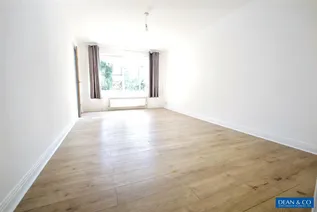
LOUNGE / DINER 3.20m x 5.49m (10'6 x 18'0)
Laid with wood effect laminate flooring, pendant light fitting, uPVC double glazed tilt and turn window to the side of the property, radiator with thermostatic valve beneath.
KITCHEN
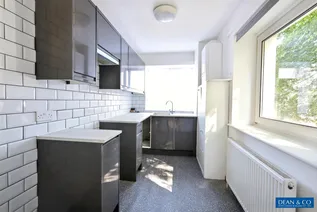
Laid with Lino, square edge work tops with eye level and low level cupboards and drawers, space for tall appliance, space and plumbing for washing machine, space for electric cooker, extractor over, stainless steel sink and drainer, metro style tile splash back, wall mounted Ideal combi boiler, uPVC windows to the side and rear, light fitting, smoke detector.
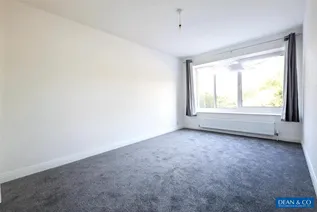
BEDROOM ONE
Centralised ceiling light point, tilt and turn double glazed window with views across The Downs, radiator with thermostatic valve, cupboards with hanging and shelving.
BATHROOM
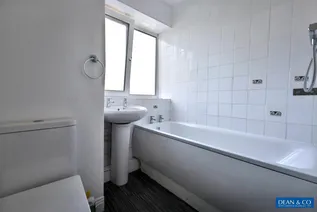
Laid with lino, low level WC, white panelled bath with chrome fittings, mains operated shower, pedestal sink with chrome fittings, radiator with thermostatic valve, light fitting, uPVC tilt and turn window with obscured glass.
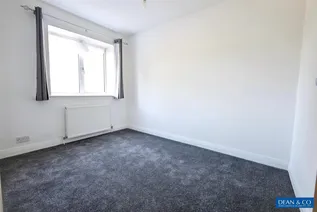
BEDROOM TWO
uPVC tilt and turn window to the rear of the property, radiator beneath with thermostatic valve, pendant light fitting.
OUTSIDE
Communal grounds.
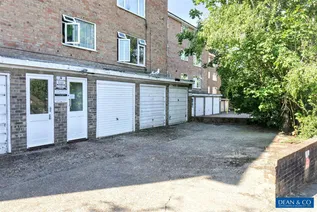
GARAGE 5.18m x 2.13m (17'65 x 7'50 )
Located under Ryde Court, number 16, to the right of the rear entrance for the block, up and over door (opening 5'96 x 6.80)
COUNCIL TAX
Band B
OUTGOINGS
Lease - 135 years remaining
Service Charge- £2500
Ground Rent- £108 pa
Floorplan
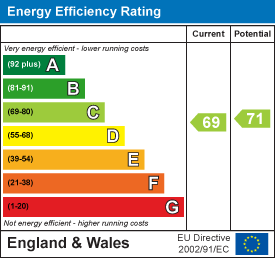
EPC Chart
Enquire now
Address
1 The Parade Hangleton Road Hove East Sussex BN3 7LU
Opening Hours
Monday - Friday: 9am-6pm
Saturday: 9-3pm
Sunday - Closed