Burwash Road, Hove
Burwash Road
- 1 Bedroom
- 1 Bathroom
- 1 Reception Room
1 bedroom flat let agreed
- Reference Number 33567979
- Agent Dean & Co Hove
- Agent Number 01273721061
£900 pcm The monthly or weekly payment required by the landlord. Read our glossary page


About this property
Council Tax A fee submitted to your local authority to cover expenses related to local amenities such as schools, libraries, and waste management. The payment amount is determined based on the property's value. Read our glossary page :
Available Date Refers to the date on which a property or rental unit becomes available for occupancy. Read our glossary page
01/01/1900
Furnishing Status The furnishing status refers to whether a property is rented out fully furnished, partially furnished, or unfurnished. Read our glossary page
ASK AGENT
Deposit The deposit for a lettings property is a monetary amount paid by the tenant to the landlord or letting agent as a form of security. Read our glossary page
ASK AGENT
Material information
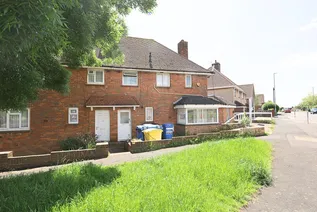
A FIRST FLOOR ONE BEDROOM FLAT
Situated off Poynings Drive on the corner with Burwash Road, Hove, with local shopping available directly opposite or at Hangleton Way and the Grenadier shopping parade. Buses pass by in Poynings Drive providing access to most parts of town including the mainline railway stations. The property is also well situated for doctors, pharmacy and dentists.
INTRODUCTION
Welcome to this charming property located on Burwash Road in the sought-after area of Hove. This delightful first-floor flat boasts one bedroom, perfect for a single professional or a couple looking for a cozy space to call home.
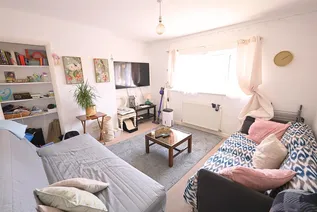
As you step into the property, you are greeted by a well-proportioned reception room, ideal for entertaining guests or simply relaxing after a long day. The bedroom offers a peaceful retreat, ensuring a good night's sleep. The bathroom provides convenience and comfort, completing the layout of this lovely flat.
Situated above a doctor's surgery, this property offers not only a convenient location but also a sense of security and peace of mind.
The proximity to amenities means that everything you need is just a stone's throw away. Whether it's a quick grocery run or a leisurely stroll to a nearby cafe, this location offers the best of both convenience and community.
COMMUNAL ENTRANCE HALL
Door to flat.
STAIRS
Up to
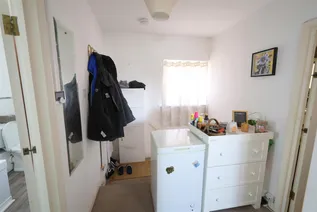
FIRST FLOOR LANDING
2 x double glazed windows to side, hatch to loft space, radiator, wall mounted central heating thermostat control.
LOUNGE 3.76m x 3.58m (12'4 x 11'9)
Southerly aspect with double glazed window offering distant views to sea, ceiling light point, radiator, T.V aerial point, recessed storage shelving.
KITCHEN 2.69m x 2.54m (8'10 x 8'4)
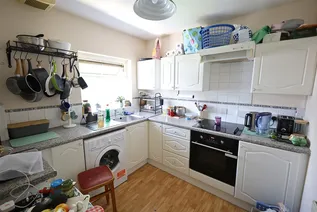
Double glazed window to front, fitted range of eye level and base units comprising of cupboards and drawers, roll edge work surfaces, tiled splash backs, stainless steel single drainer sink unit with hot and cold taps, built in 4 plate electric hob with electric oven under, extractor hood, space and plumbing for washing machine, radiator, wall mounted 'Baxi' gas combination boiler for heating and hot water, extractor fan, ceiling light point.
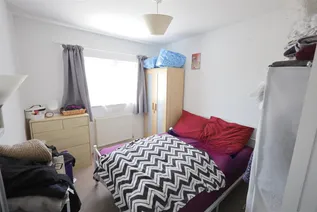
BEDROOM 3.99m x 2.74m (13'1 x 9'0)
Southerly aspect with double glazed window to rear offering distant views to sea, ceiling light point, radiator.
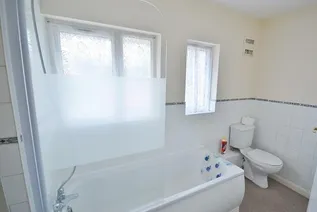
BATHROOM
Dual aspect with 3 x double glazed windows, ceiling light point, white low level W.C. panelled bath with mixer tap and shower attachment, pedestal wash hand basin with hot and cold taps, part tiled walls, radiator.
COUNCIL TAX
Band A
OUTGOINGS
Lease: 16.07.2004 ending 05.08.2118 - leaving a term remaining of 94 years.
Ground Rent: Peppercorn
Service Charge: Upon an adhoc basis charged at One third of any outgoings.
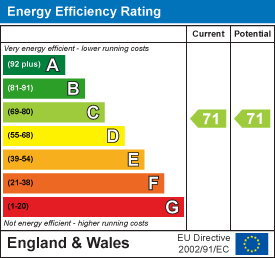
EPC Chart